Wasl · The Next Chapter, Jumeirah Golf Estates
Cedarwood Estates South
Golf-view villas with private pools on the southern side of Jumeirah Golf Estates
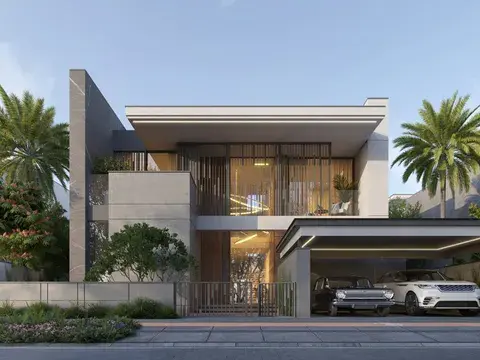
Overview
A limited release of 74 golf villas by Wasl on the southern side of Jumeirah Golf Estates: The Next Chapter, in Jebel Ali. Four-, five- and six-bedroom villas of 6,085 to 9,212 sq ft along the fairways, each with a lift, a private pool and a landscaped courtyard. Freehold, with prices on request.
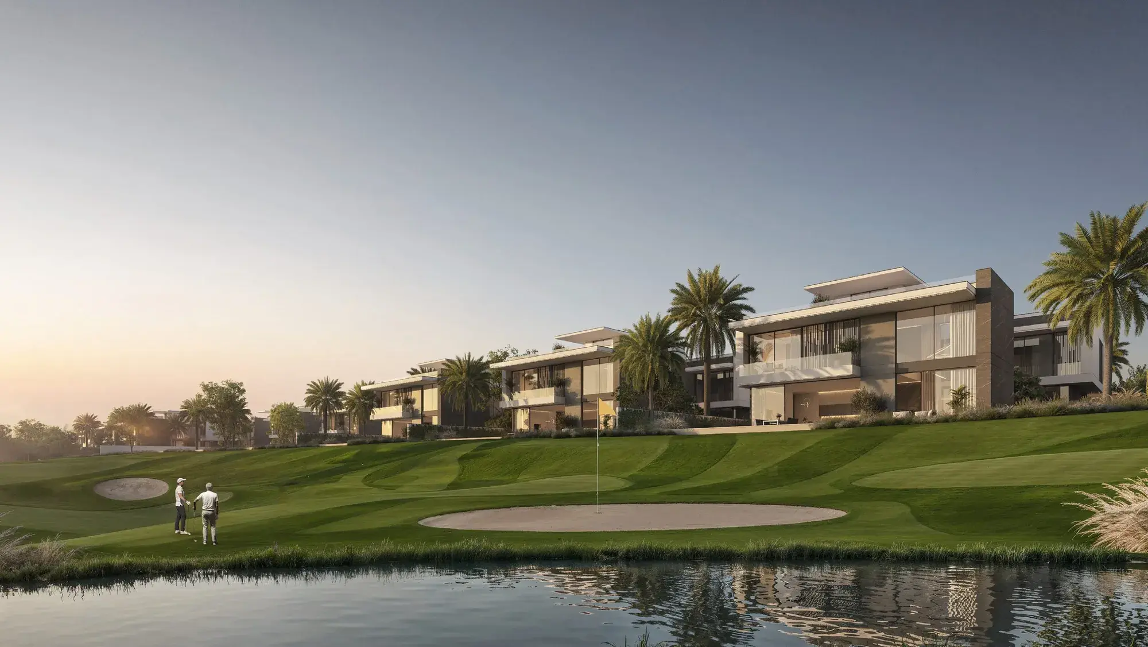
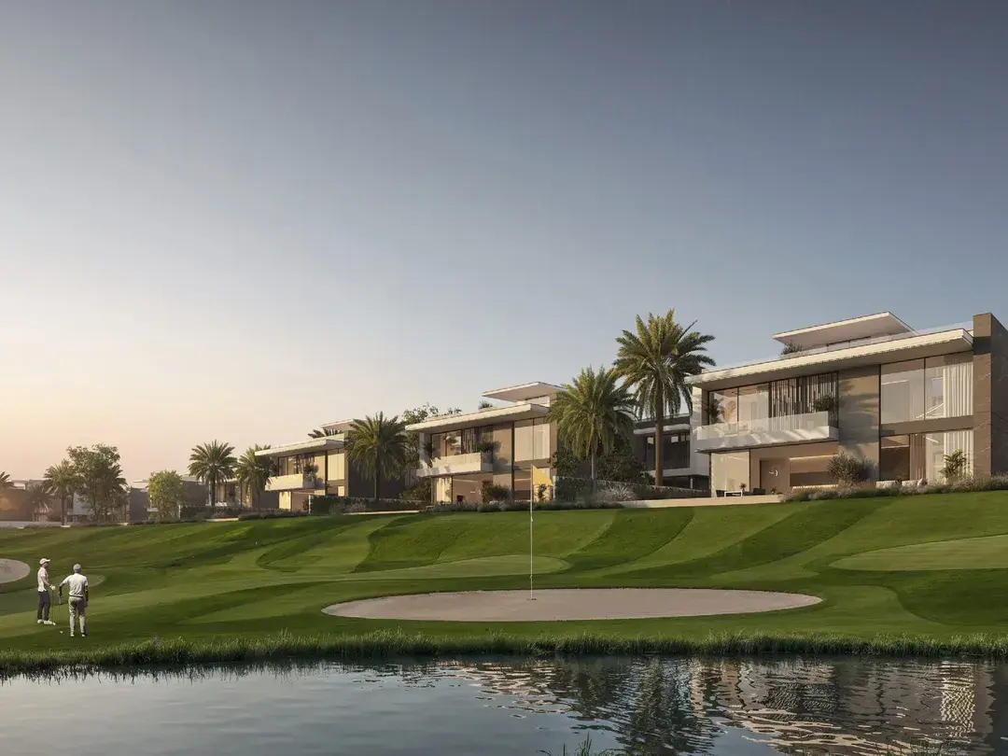
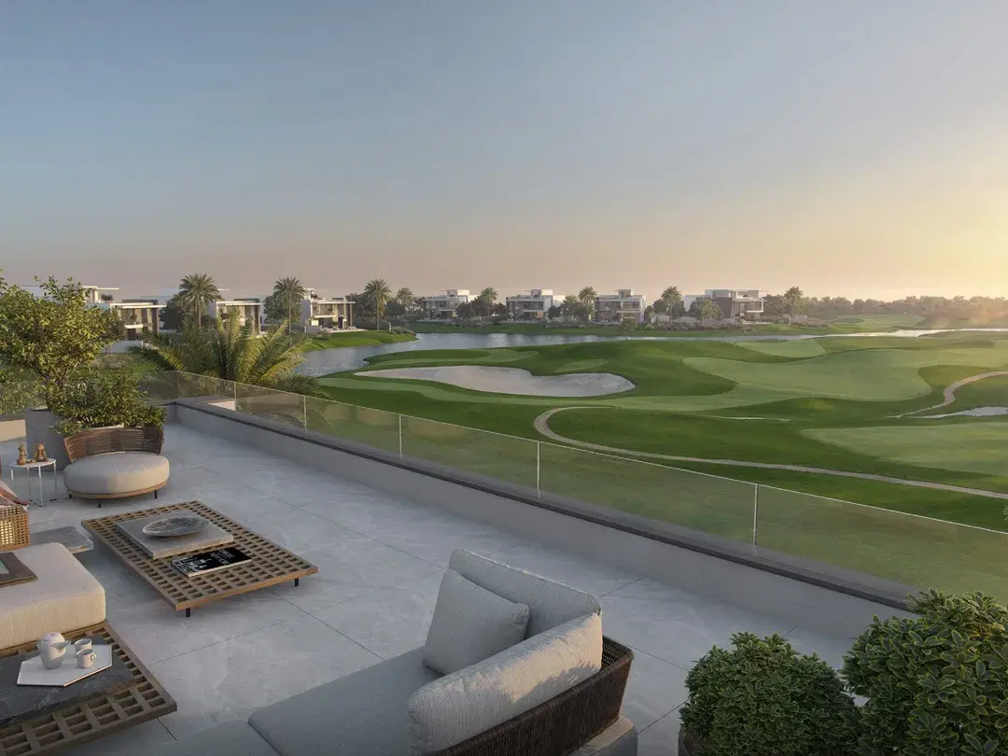
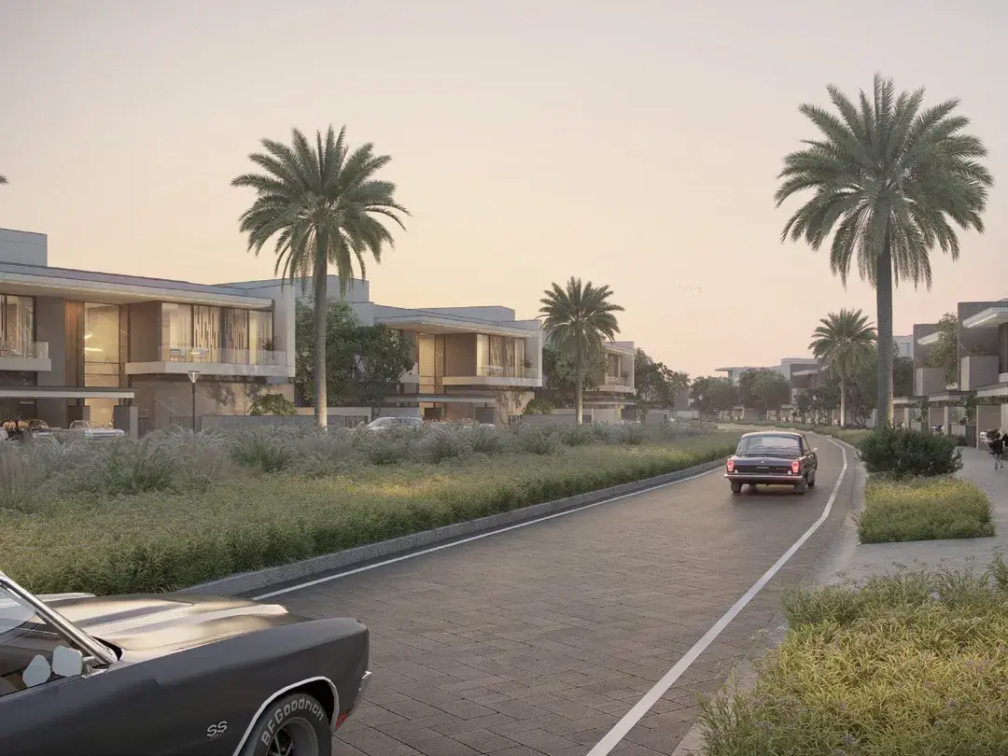
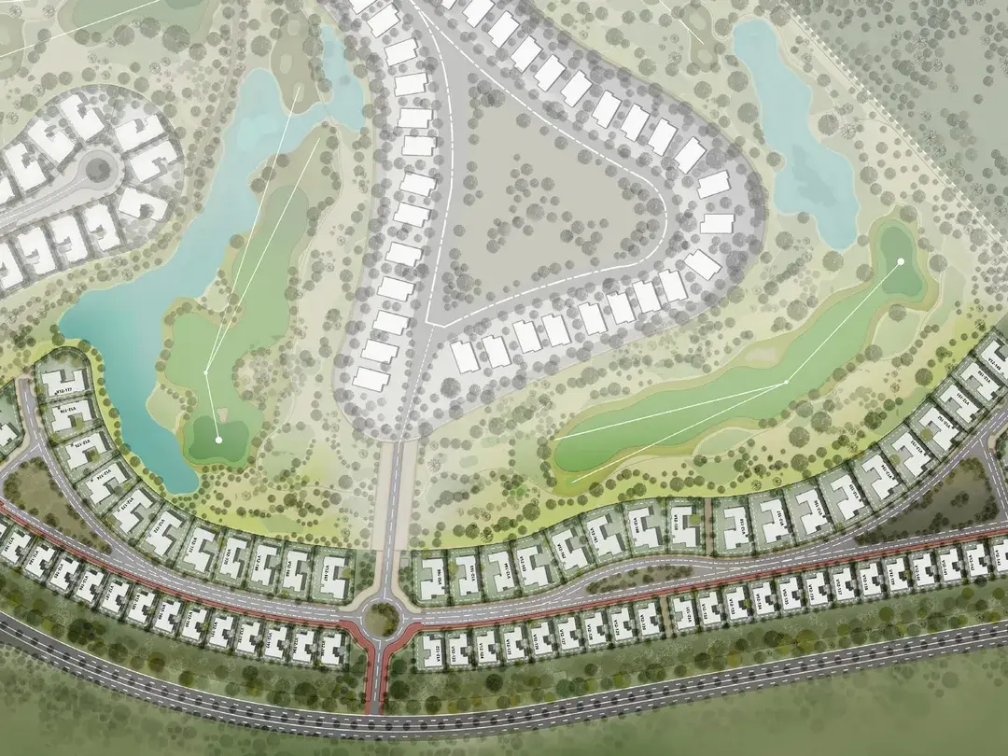
Cedarwood Estates South is the second release of golf villas at Cedarwood Estates, on the southern side of Jumeirah Golf Estates: The Next Chapter, Wasl's expansion of the golf community in Jebel Ali, between Sheikh Mohammed Bin Zayed Road and Zayed Bin Hamdan Road. Its 74 villas join the 121 of the first release, which have all been sold, and sit close to the new equestrian village. They follow the line of the fairways, looking out over a golf and sports landscape of around 960,000 square metres, and the streets between them are softened by planted green islands, sculpted mounds, tree clusters and shaded seating.
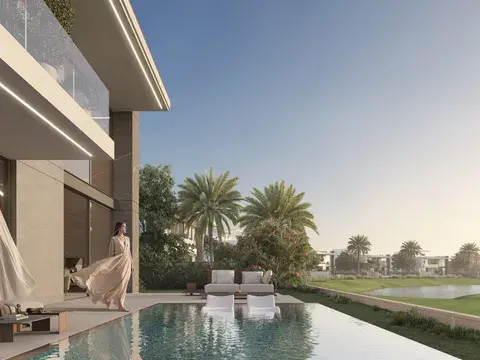
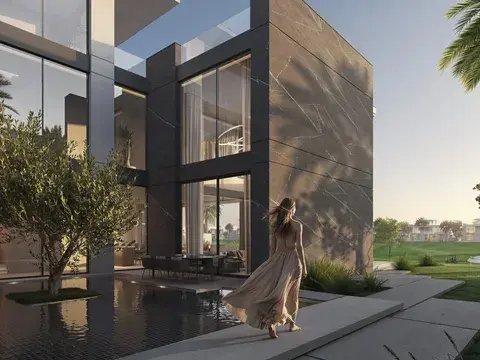
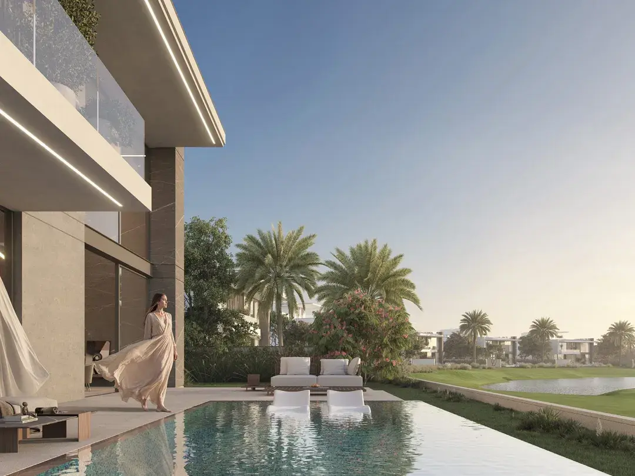
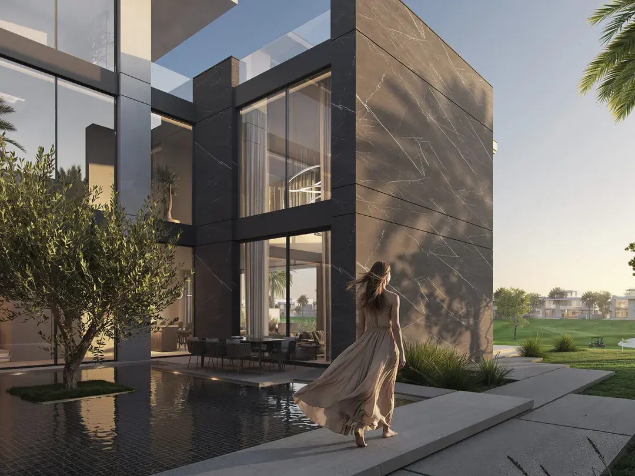
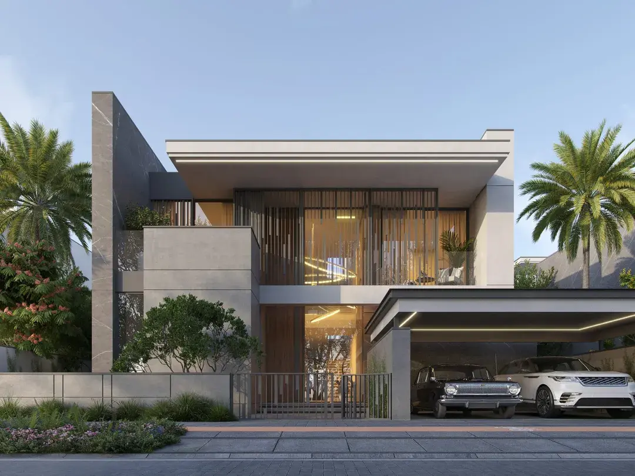
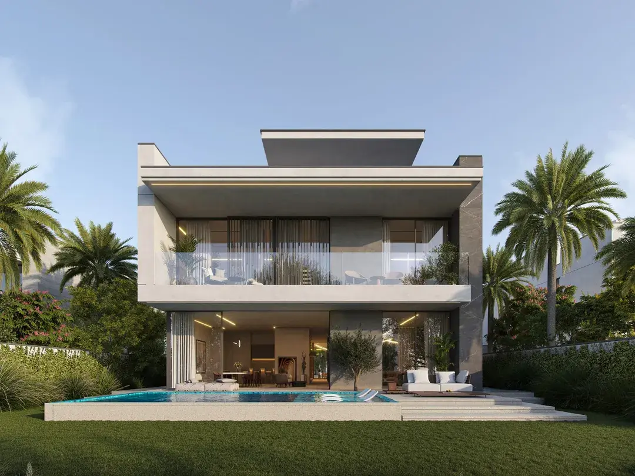
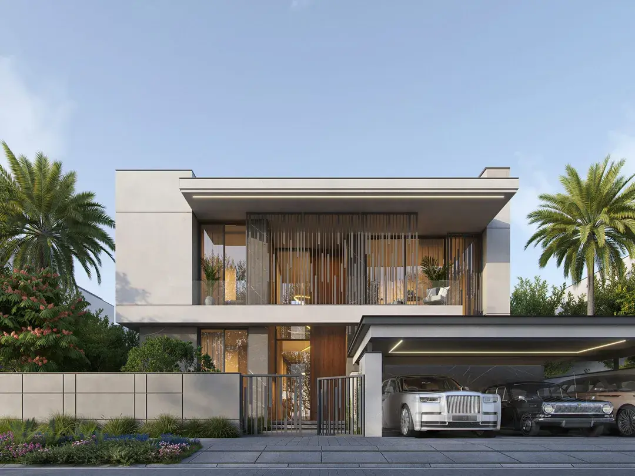
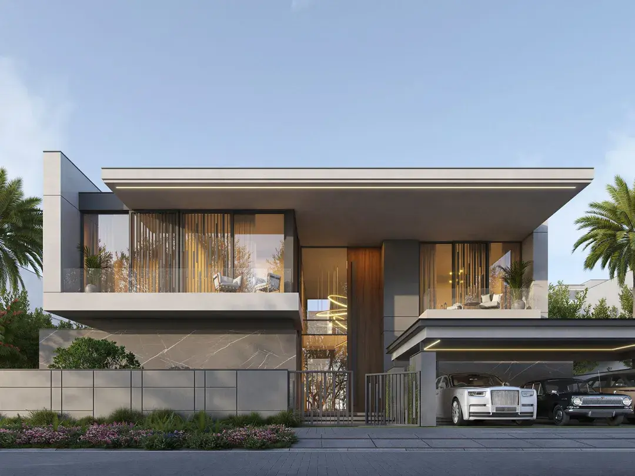
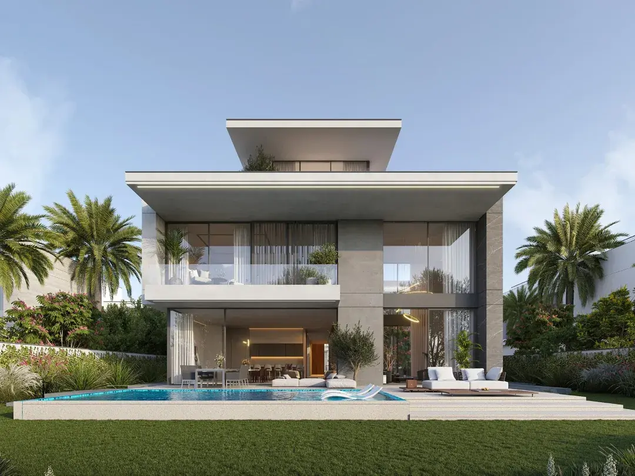
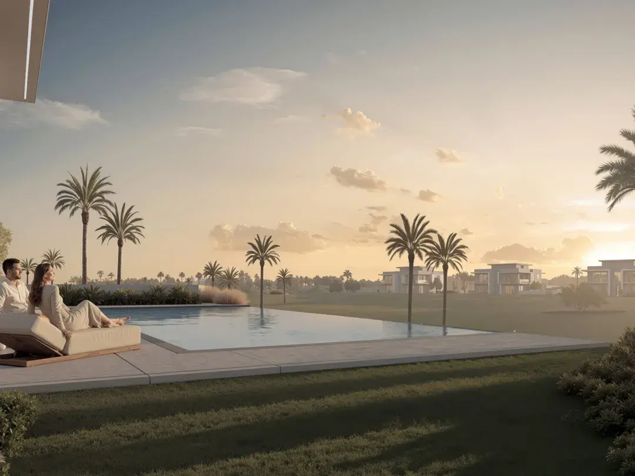
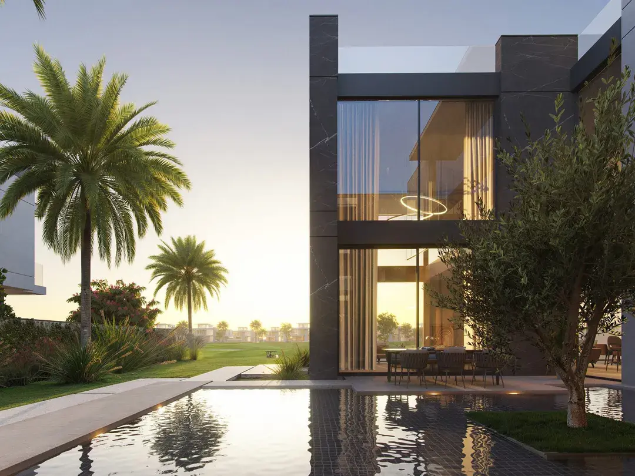
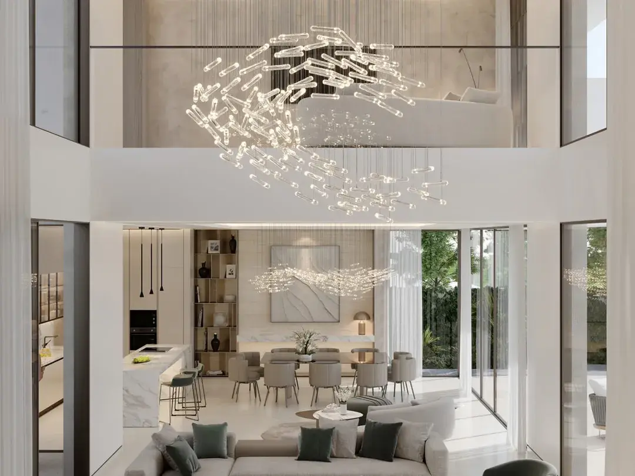
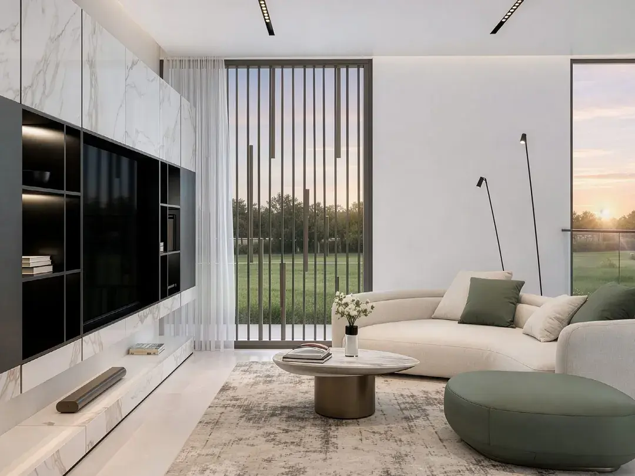
There are 39 four-bedroom, 13 five-bedroom and 22 six-bedroom villas, each on two floors with a roof level. The four-bedroom villas measure 6,085 sq ft on plots of 6,361 to 7,406 sq ft, the five-bedroom villas 7,646 sq ft on plots of 9,472 to 18,091 sq ft, and the six-bedroom villas 9,212 sq ft on plots of 10,764 to 15,105 sq ft. Clean-lined façades of stone and fluted cladding open onto the course through floor-to-ceiling windows, and every villa has a double-height entrance, a lift, terraces and pergolas, a private infinity pool, a landscaped courtyard with a water feature, a garden with a barbecue area and covered parking for three cars.
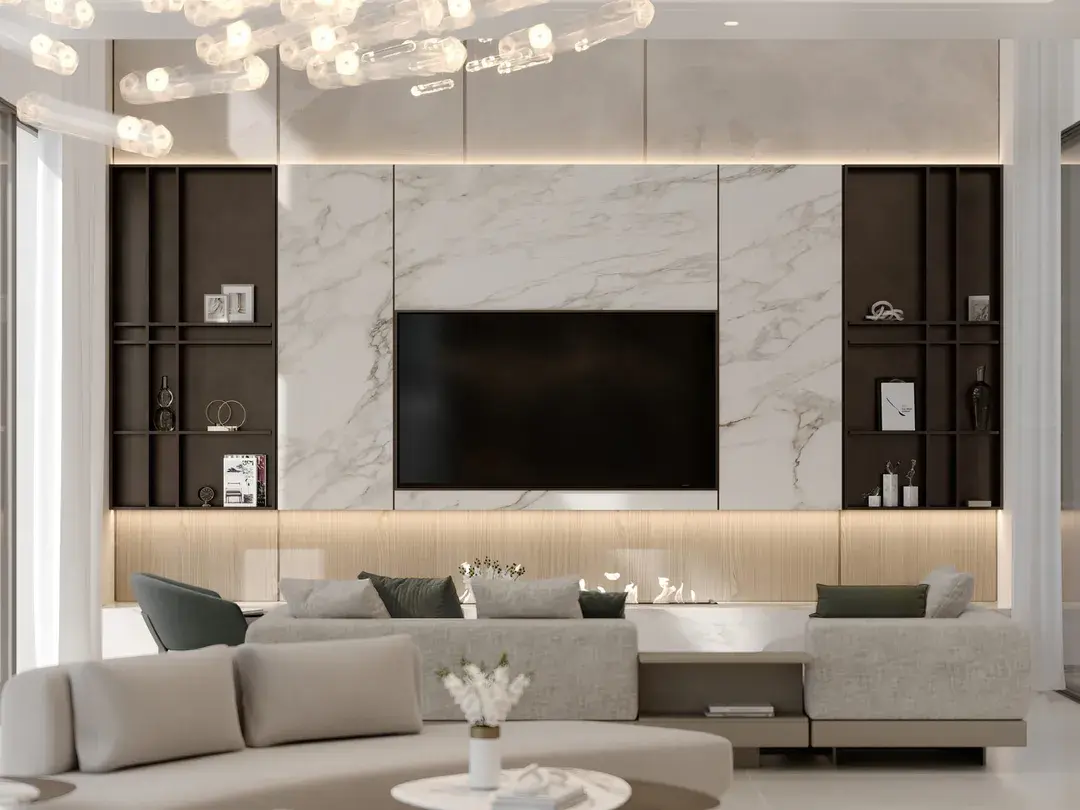
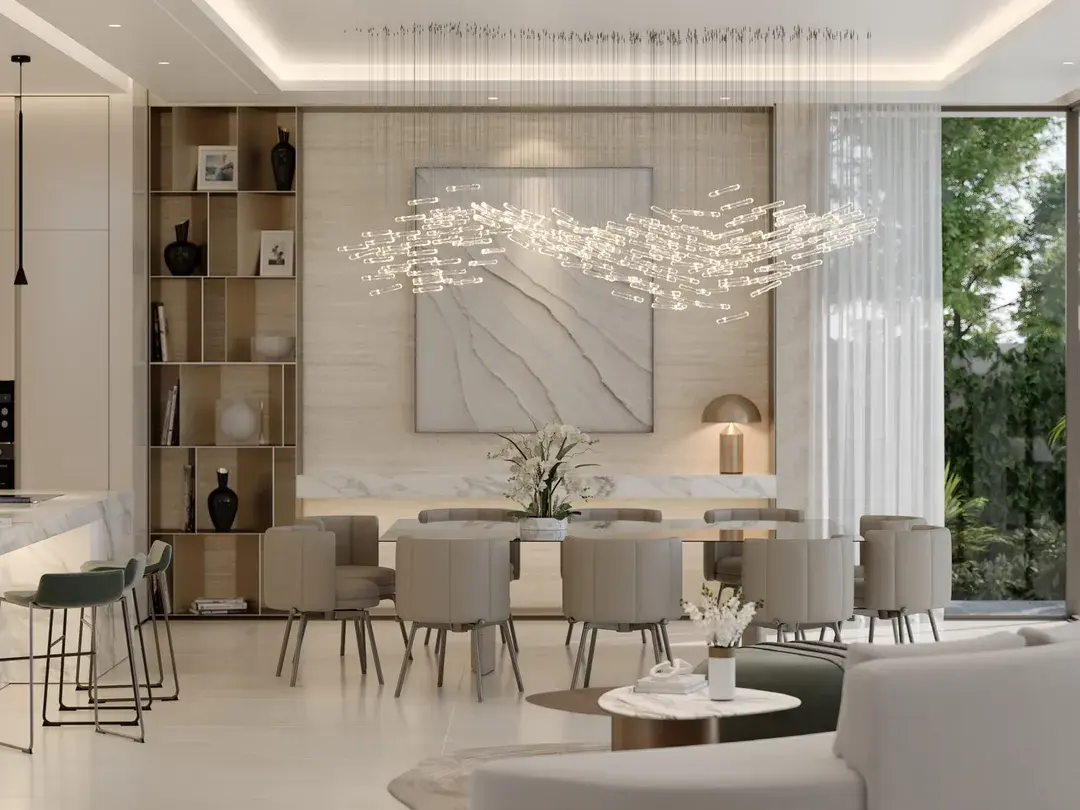
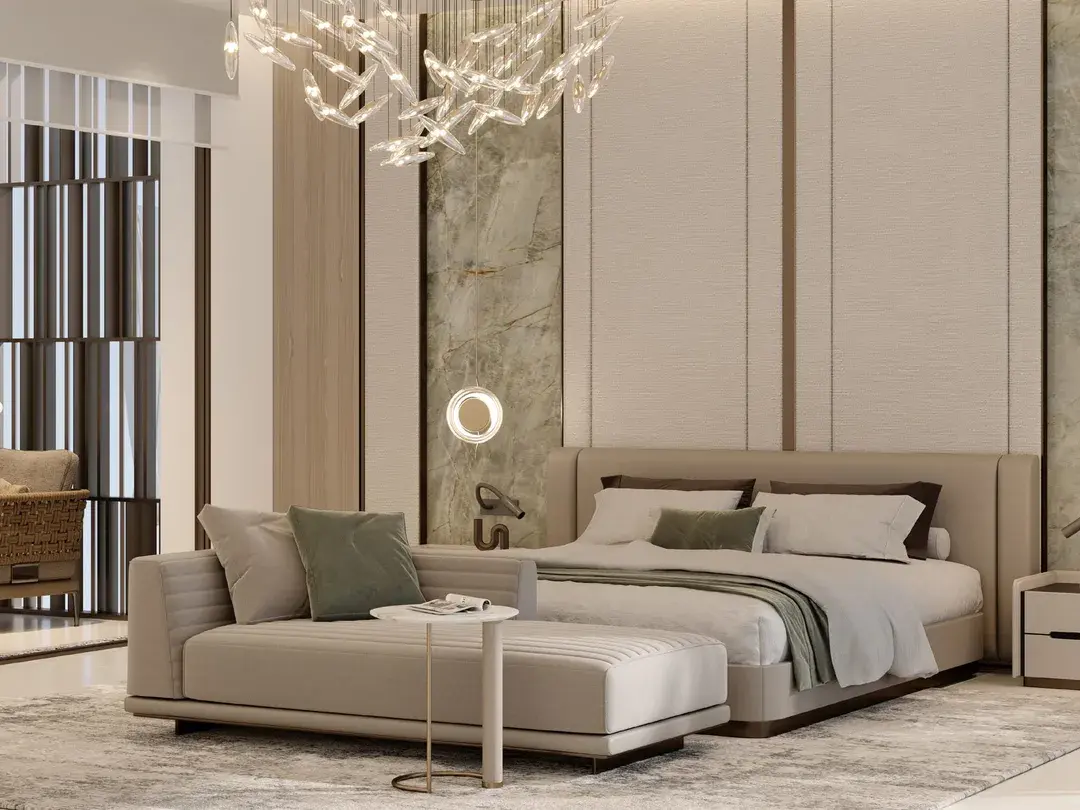
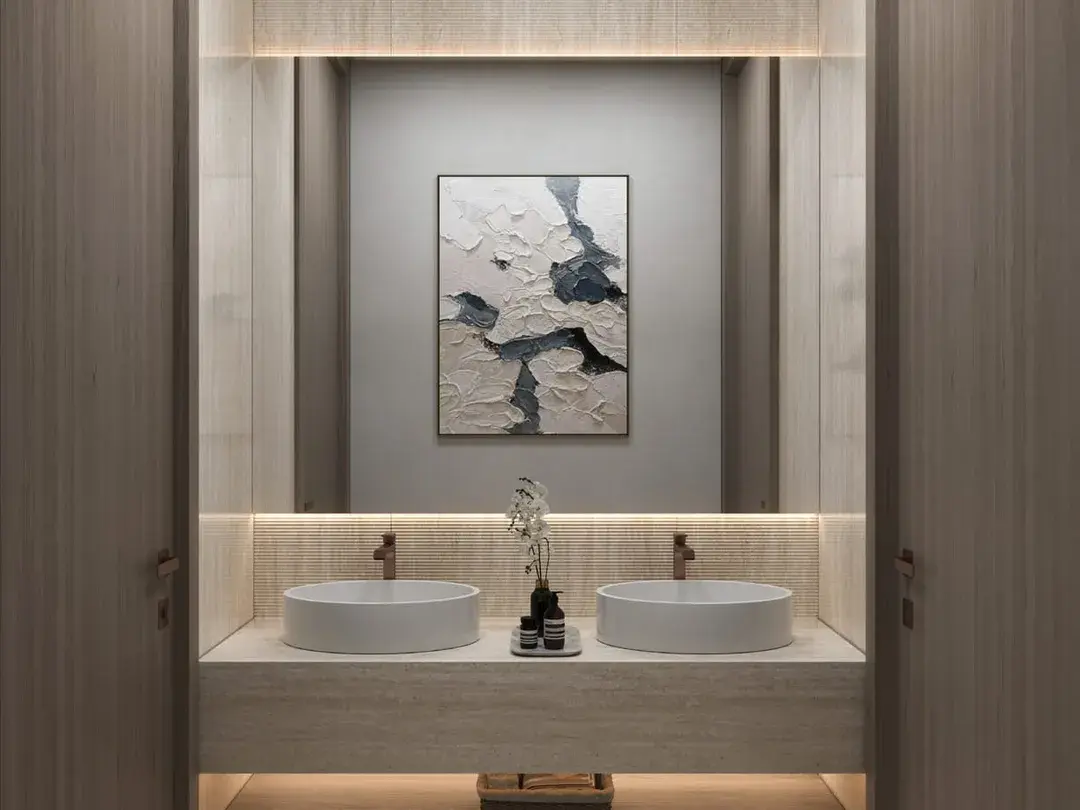
Inside, the living and dining rooms are laid out for entertaining, the kitchen is fitted with an island and a walk-in pantry, and every bedroom has its own bathroom, with a walk-in wardrobe in the master suite. Each villa also has an office, a laundry room and a maid's room. Finishes include grey porcelain floors, marble-look porcelain and travertine stone features and wood veneer joinery, and the villas have ducted VRF air conditioning, home automation and their own electricity, water and gas meters. Services include country club membership, concierge services, security, guest valet parking, EV charging provision and dedicated waste management.
Around the villas, The Next Chapter is planned with a new 18-hole golf course, a Mandarin Oriental hotel, the equestrian village, a tennis stadium, a central park and cycling and jogging tracks, and Wasl's plans also include an international school, a hospital, a Metro station on the Green and Gold lines and a connection to Etihad Rail. Expo City and Discovery Gardens are about 20 minutes away, Dubai Marina about 25, and Downtown Dubai, Palm Jumeirah and Al Maktoum International Airport around 30. The villas are freehold; ask us for prices, the payment plan and availability.
Why buy here
- A limited release of 74 golf villas by Wasl
- Four-, five- and six-bedroom villas of 6,085 to 9,212 sq ft
- Plots of 6,361 to 18,091 sq ft
- A lift, a private pool and a landscaped courtyard in every villa
- Fairway views, close to the new equestrian village
- A Mandarin Oriental hotel, a tennis stadium and a new golf course in the masterplan
- Freehold
Homes and prices
| Type | Size | Price from |
|---|---|---|
| 4-bedroom villa | 6,085 sq ft | On request |
| 5-bedroom villa | 7,646 sq ft | On request |
| 6-bedroom villa | 9,212 sq ft | On request |
Amenities
- Country club
- New 18-hole golf course
- Mandarin Oriental hotel
- Equestrian village
- Tennis stadium
- Central park
- Cycling track
- Jogging track
- Green islands and garden lanes
- Concierge services
- Guest valet parking
- EV charging provision
- Security
- Dedicated waste management
- International school and hospital (planned)
Gallery
Floor plans and brochure
We send the full brochure, floor plans and the developer's current availability on WhatsApp, usually within the hour.
Advertised by Sevenfold Real Estate Brokers LLC, RERA ORN 33127.
Prices, payment plans, specifications and availability are set by the developer or owner and may change without notice. Images may be artist impressions.