BEYOND · The Yards, Sheikh Mohammed Bin Zayed Road
The Yards Plaza
Offices and retail around a landscaped courtyard
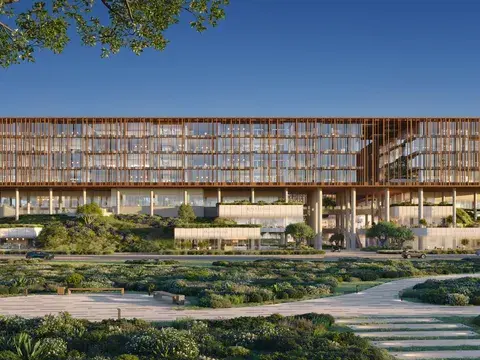
Overview
A commercial address of four connected blocks at BEYOND's The Yards, with 272 shell-and-core offices over retail and dining, a central courtyard and membership-based wellness facilities.
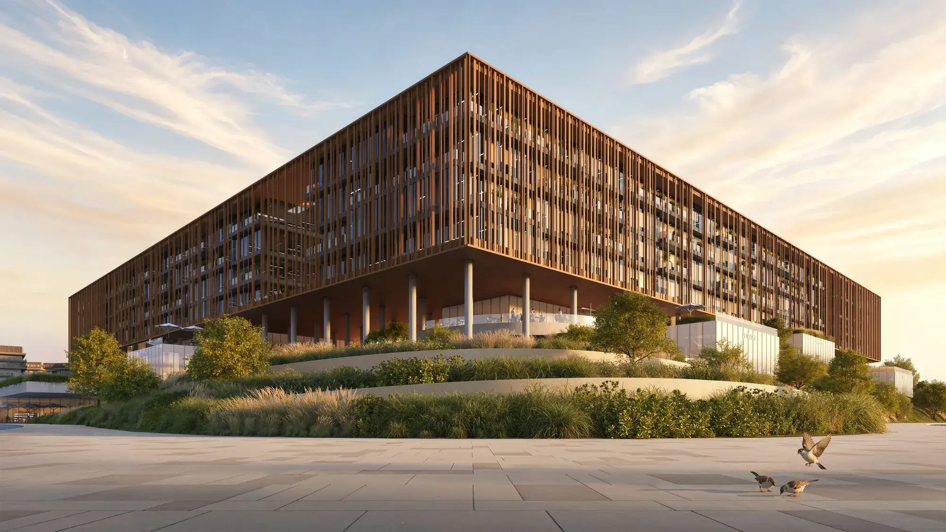
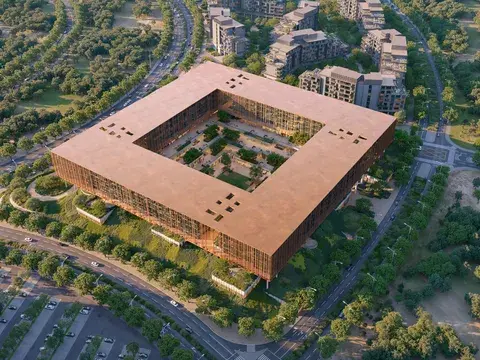
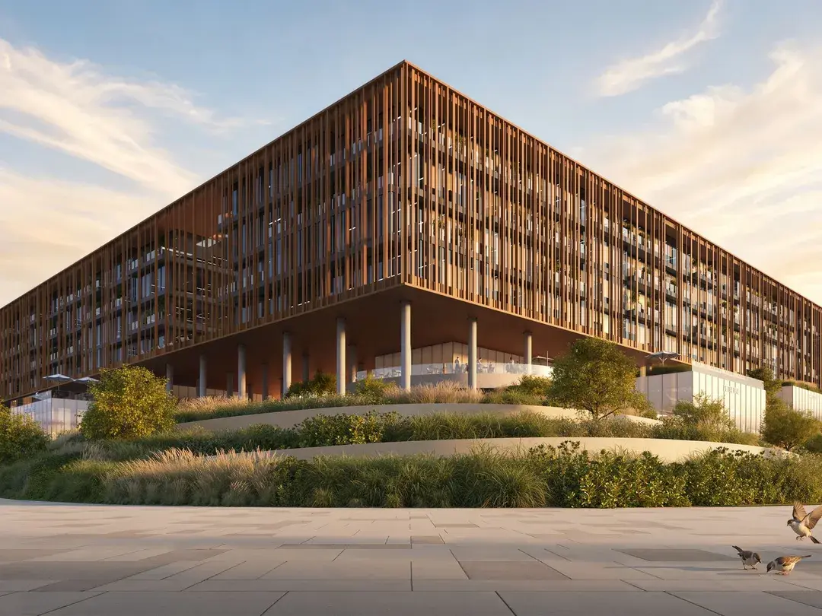
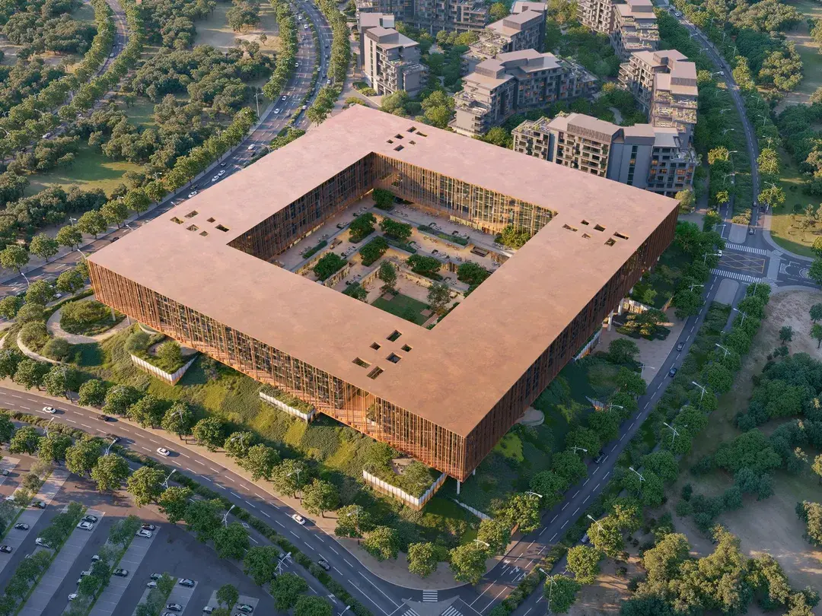
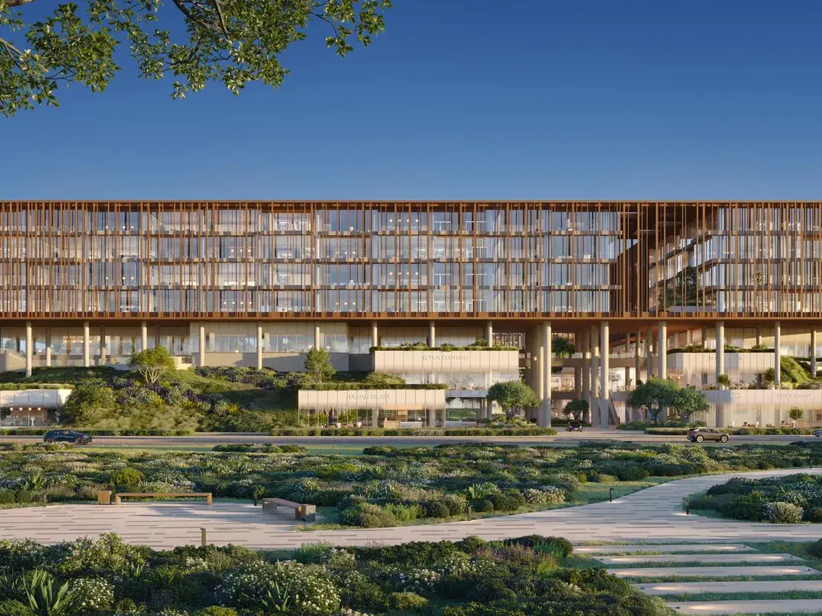
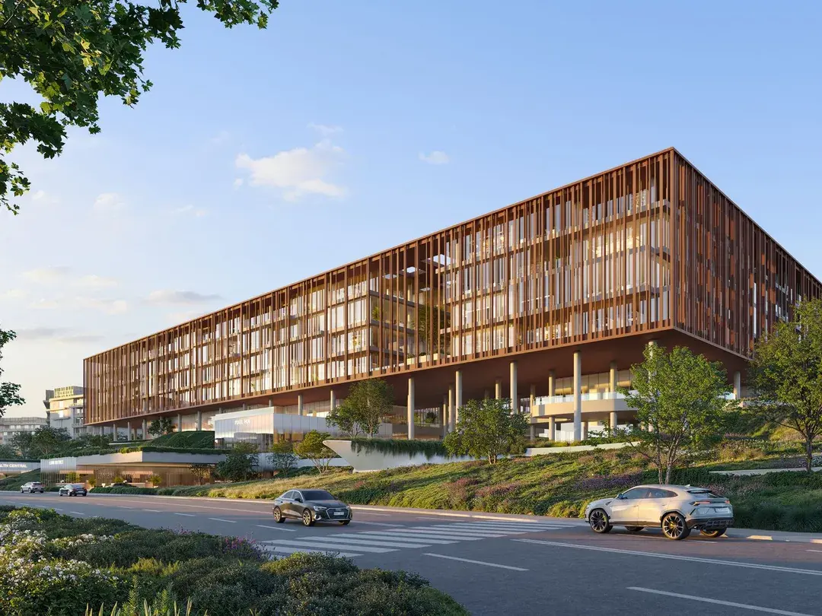
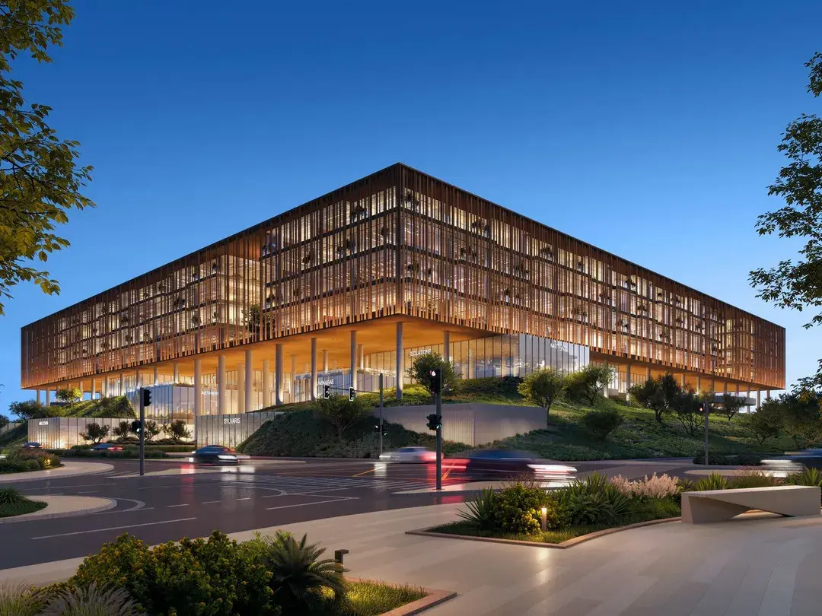
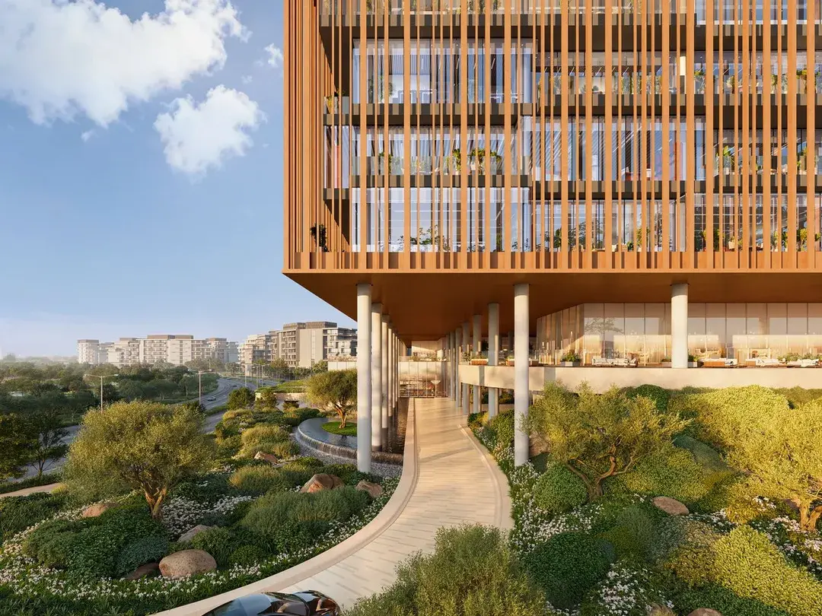
The Yards Plaza is the commercial chapter of The Yards, BEYOND's 165,000 square metre masterplan on Sheikh Mohammed Bin Zayed Road. Four office blocks and a retail volume are designed as one composition, unified by aluminium louvres and glass that filter the light into shifting patterns of shade.
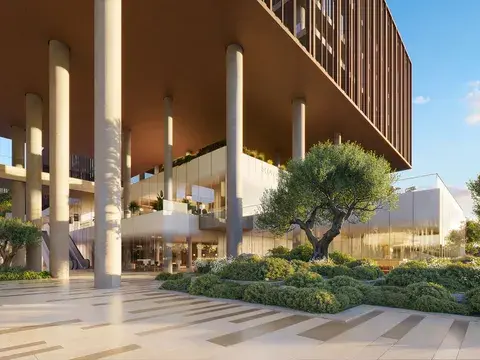
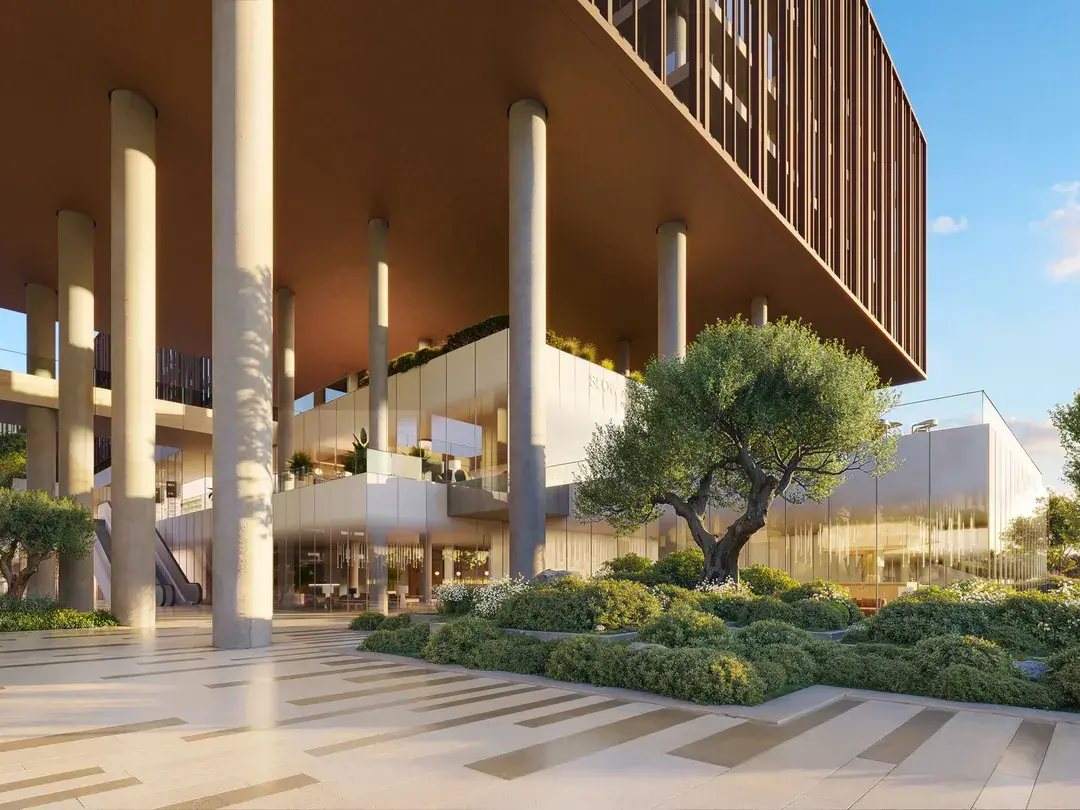
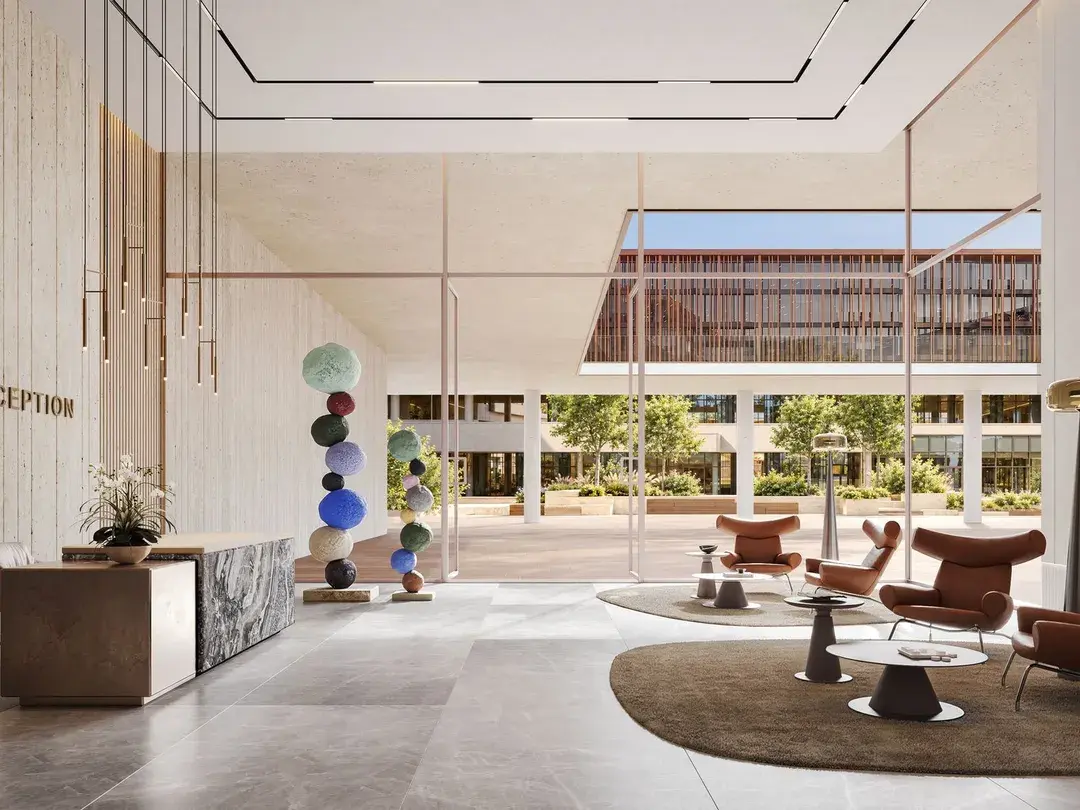
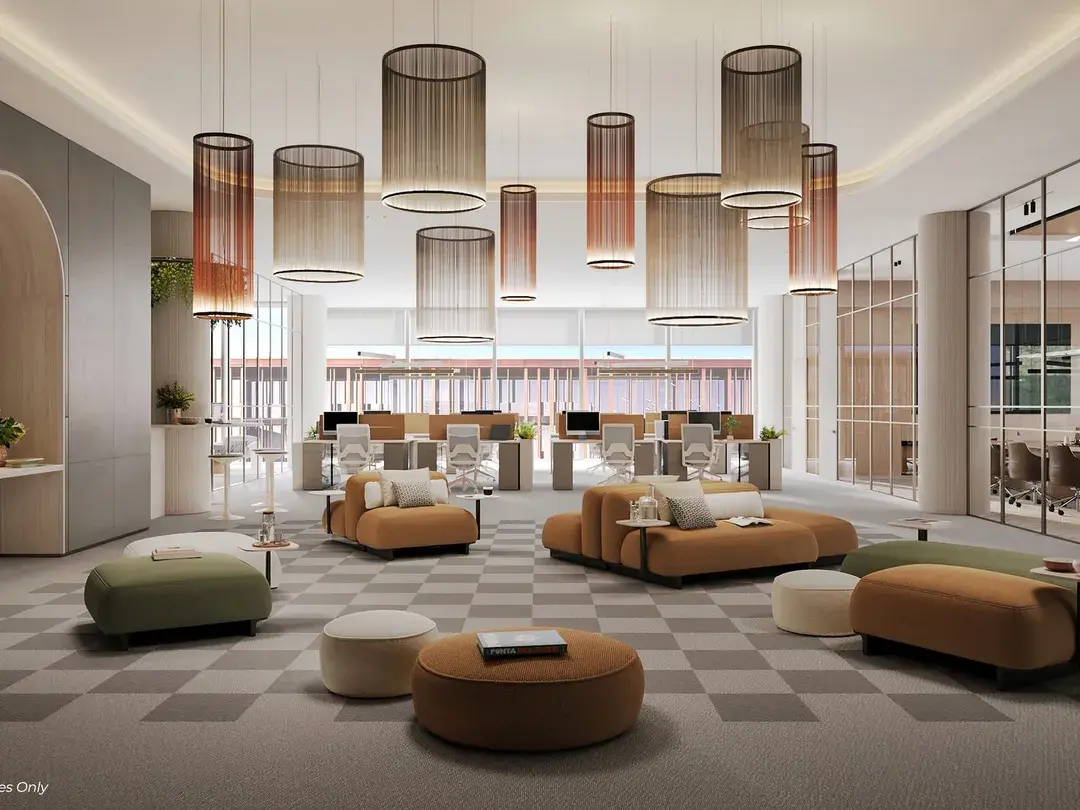
Across the third to sixth floors, 272 offices are delivered in shell-and-core condition, so each business can fit out its own workplace. Ceilings are three metres high, and the ground-floor office lobbies rise to four and a half metres, finished in stone, timber and feature lighting.
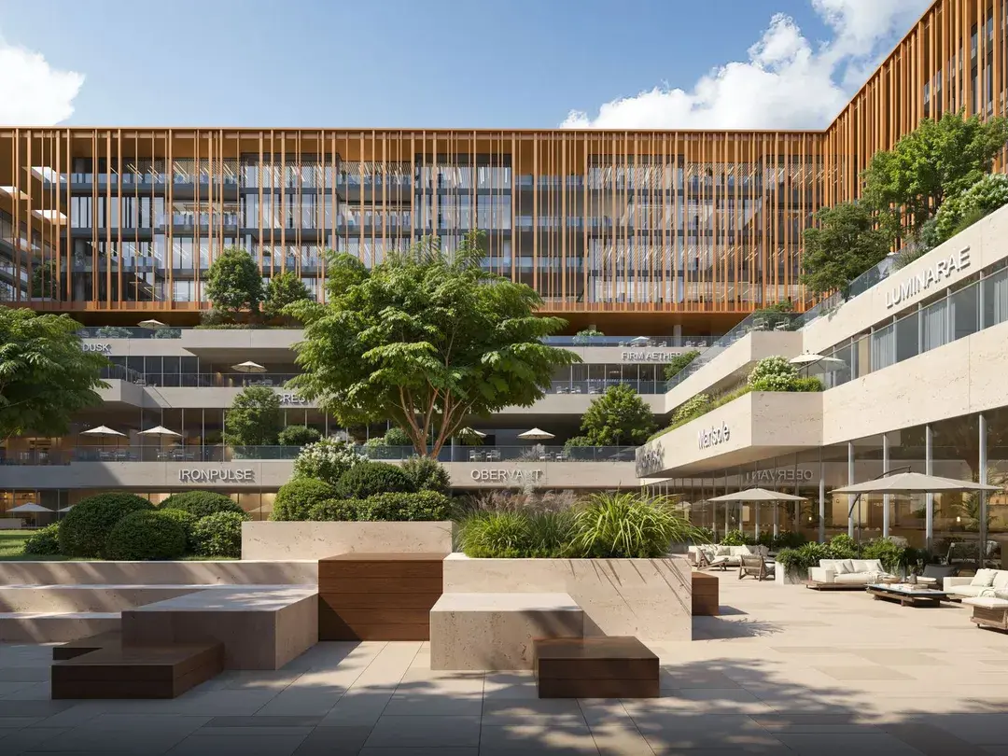
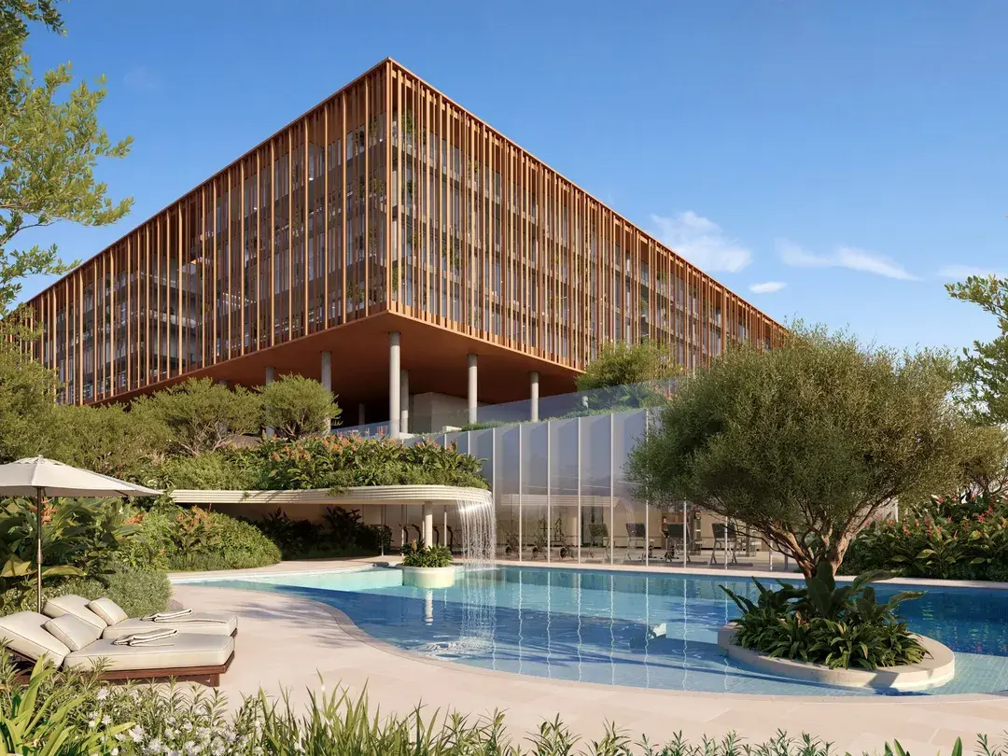
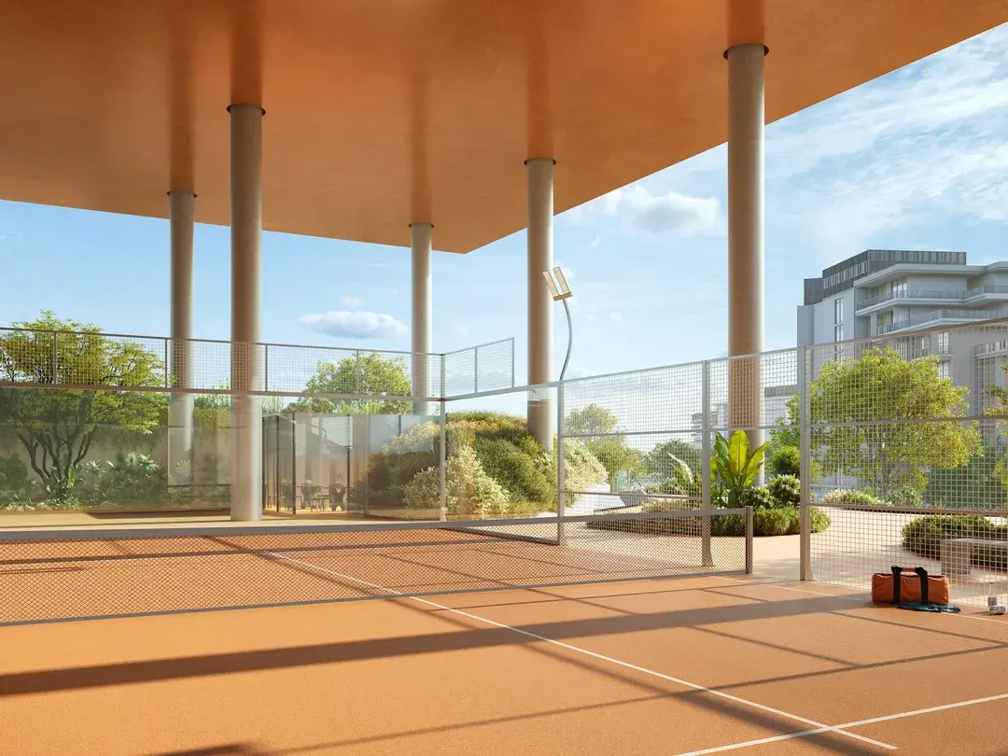
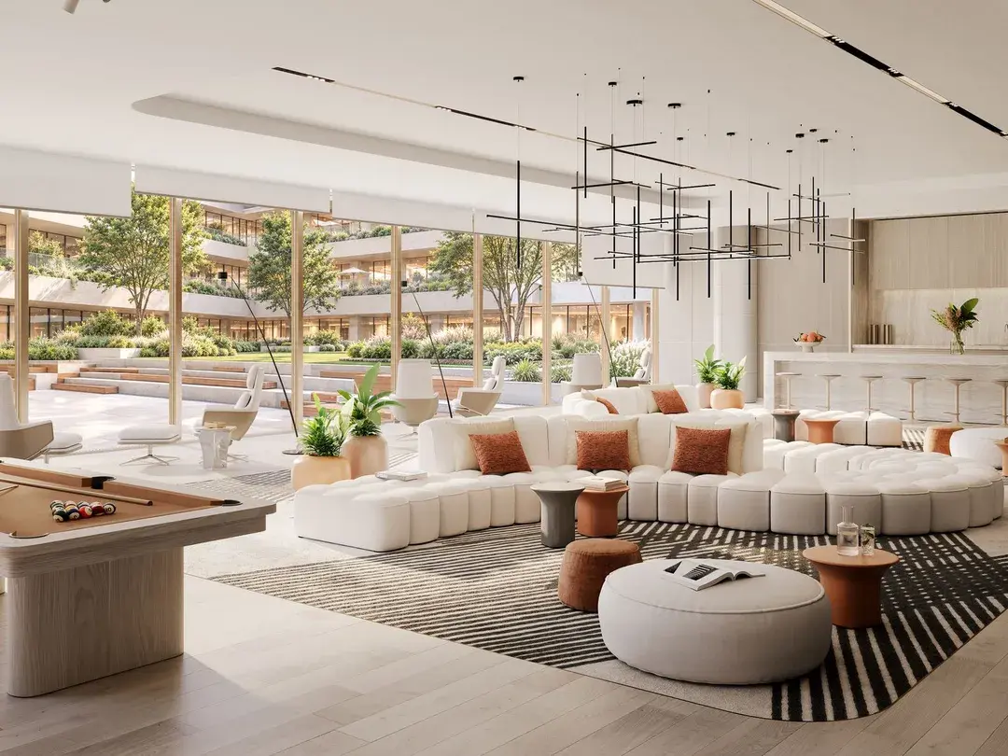
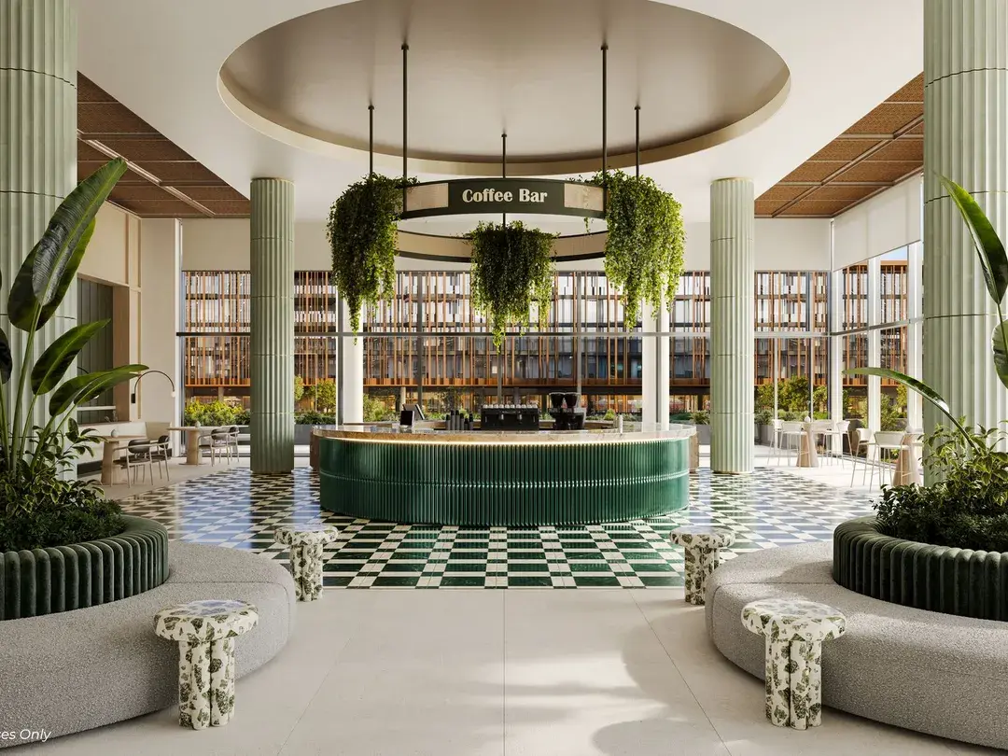
At the centre, a landscaped courtyard links the four buildings with shaded seating and walking routes, while podium terraces give tenants outdoor space for meetings and breaks. A business centre, membership-based gym, lap pool and padel courts, and retail and dining at ground level complete the working day.
The development sits three minutes from Silicon Central Mall, around ten minutes from Global Village and twenty minutes from Downtown Dubai, with Dubai International Airport about twenty-five minutes away.
Why buy here
- 272 shell-and-core offices across floors three to six
- Three-metre ceilings and 4.5-metre office lobbies
- Four blocks around a landscaped central courtyard
- Membership-based gym, lap pool and padel courts
- 60% of the price payable on completion in Q3 2029
- Part of BEYOND's 165,000 sq m The Yards masterplan
Units and prices
| Type | Size | Price from |
|---|---|---|
| Office, Block C (floors 3 to 6) | 1,321–3,189 sq ft | On request |
Payment plan
- 10%On booking
- 10%Second instalment1 month after booking
- 5%Third instalment1 May 2027
- 5%Fourth instalment1 Oct 2027
- 5%Fifth instalment1 May 2028
- 5%Sixth instalment1 Oct 2028
- 60%On completionQ3 2029
Units are sold in shell-and-core condition; fit-out is carried out by the buyer.
Amenities
- Landscaped central courtyard
- Public podium terraces
- Triple-height garden lounge
- Business centre
- Membership-based gym
- Membership-based lap pool
- Membership-based padel courts
- Retail and dining
- 24-hour security
- 1,200+ parking spaces
Gallery
Floor plans and brochure
We send the full brochure, floor plans and the developer's current availability on WhatsApp, usually within the hour.
Advertised by Sevenfold Real Estate Brokers LLC, RERA ORN 33127.
Prices, payment plans, specifications and availability are set by the developer or owner and may change without notice. Images may be artist impressions.