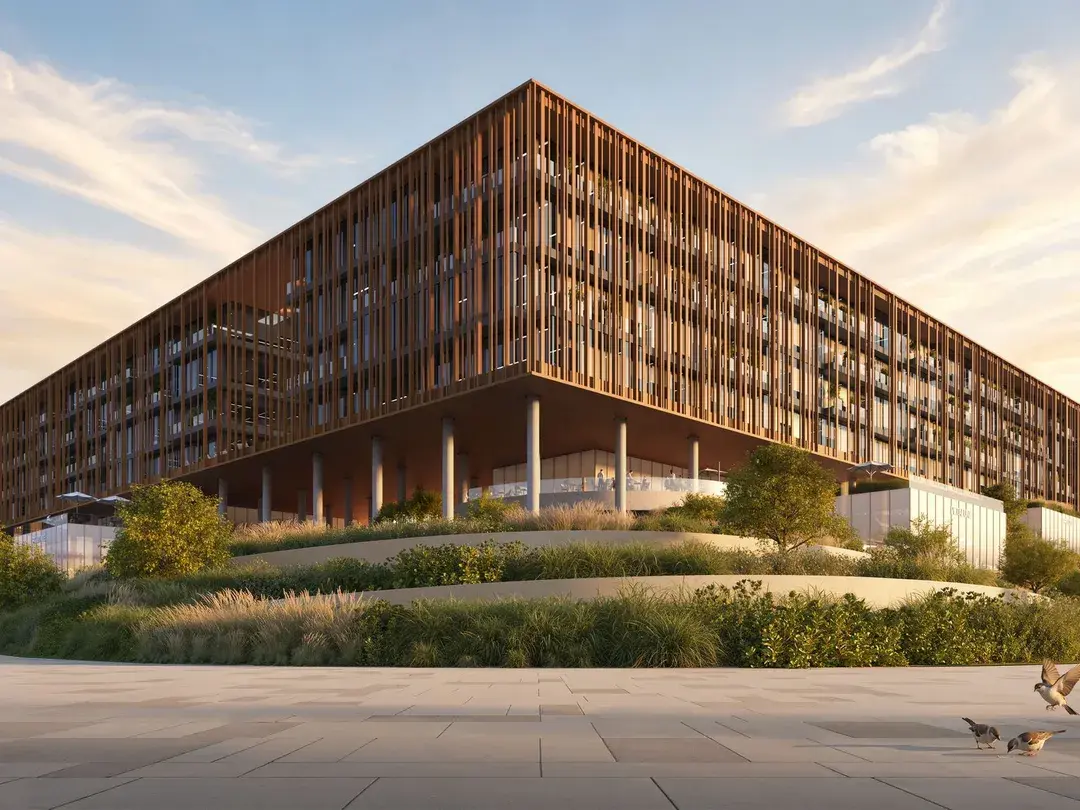
BEYOND · The Yards
The Yards Plaza
- From
- On request
- Handover
- Q3 2029
- Size from
- 1,321 sq ft
BEYOND · Siora, Island B, Dubai Islands
Beachfront apartments and duplexes around a Japanese-inspired garden podium
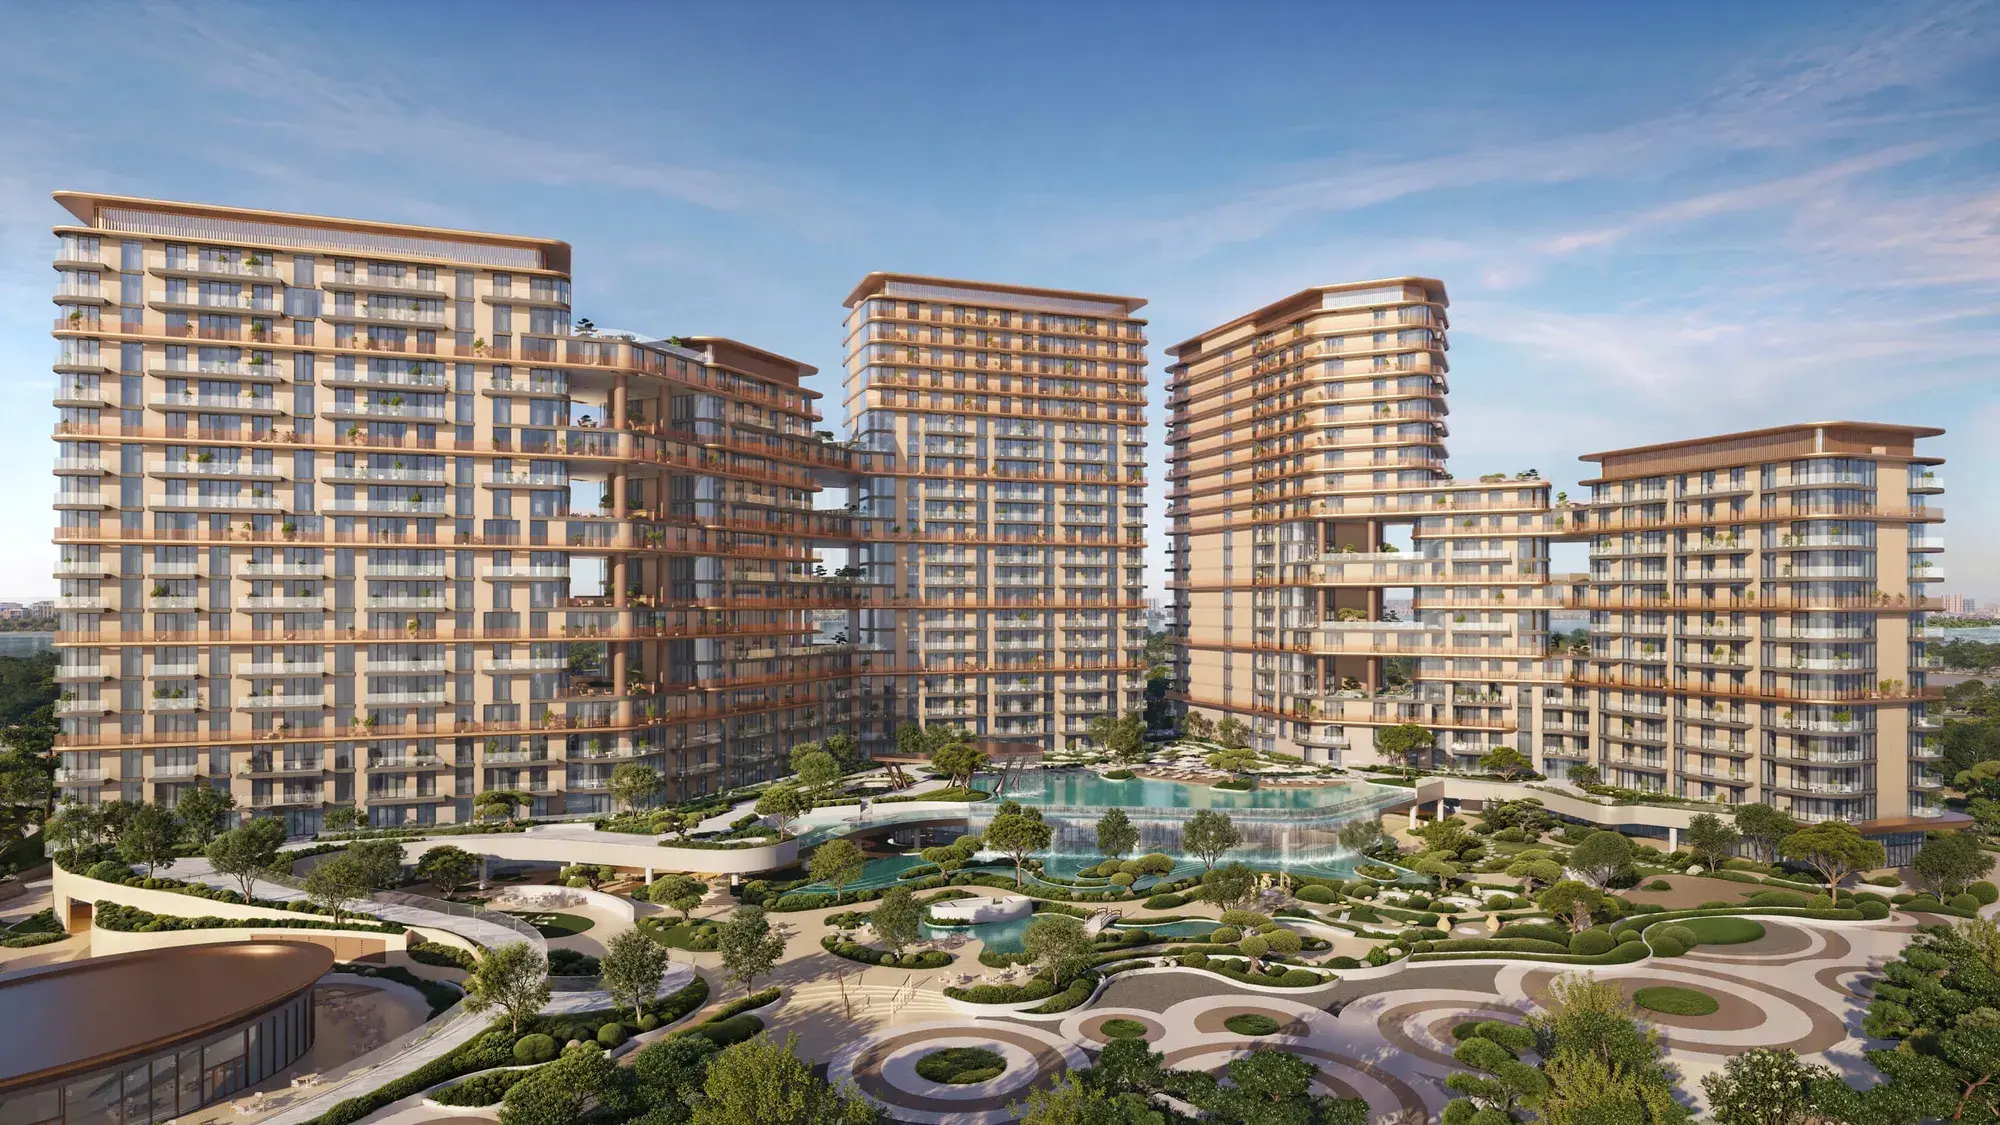
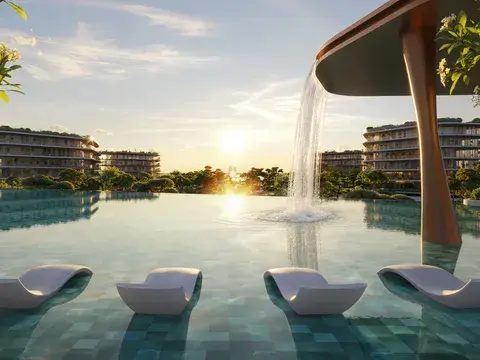
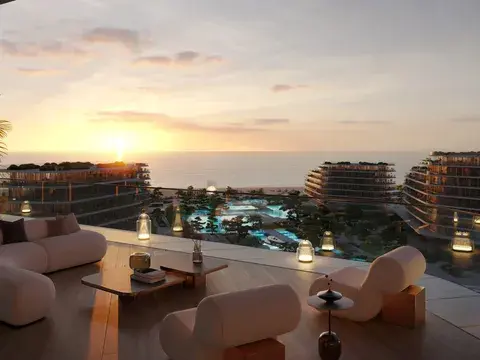
Two residential buildings by BEYOND on the beachfront of Dubai Islands, within its Siora masterplan: 603 homes, from one-bedroom apartments to four-bedroom duplexes, around a landscaped podium inspired by Japanese gardens, with direct beach access. 50/50 payment plan; completion expected in Q4 2030.
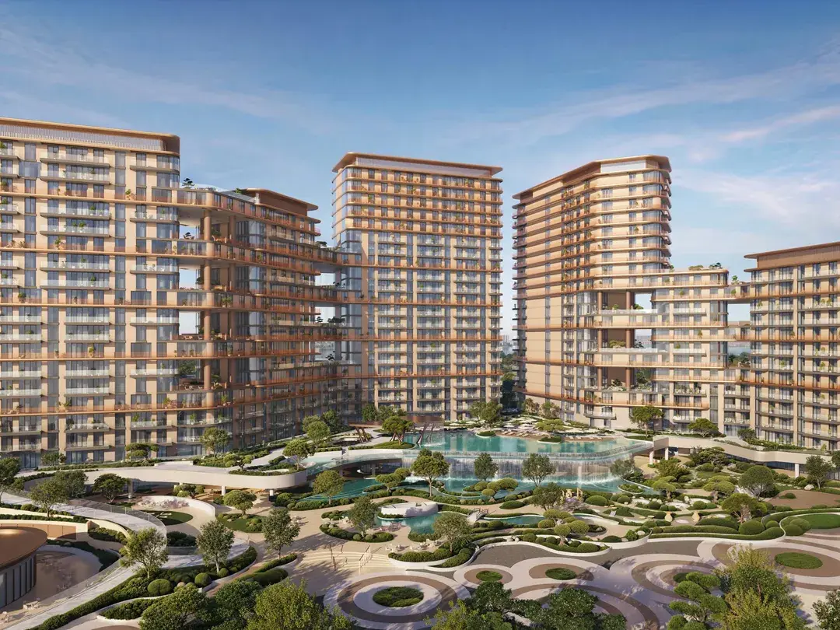
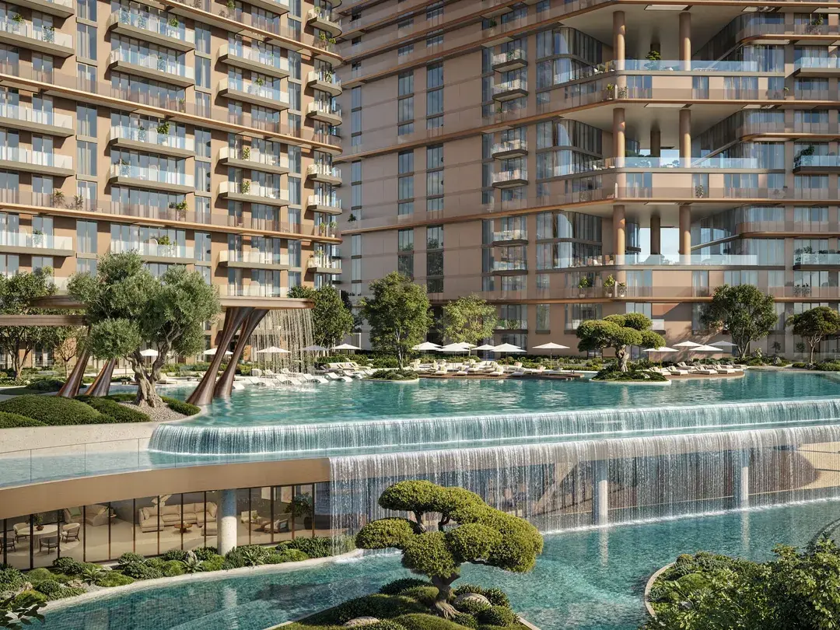
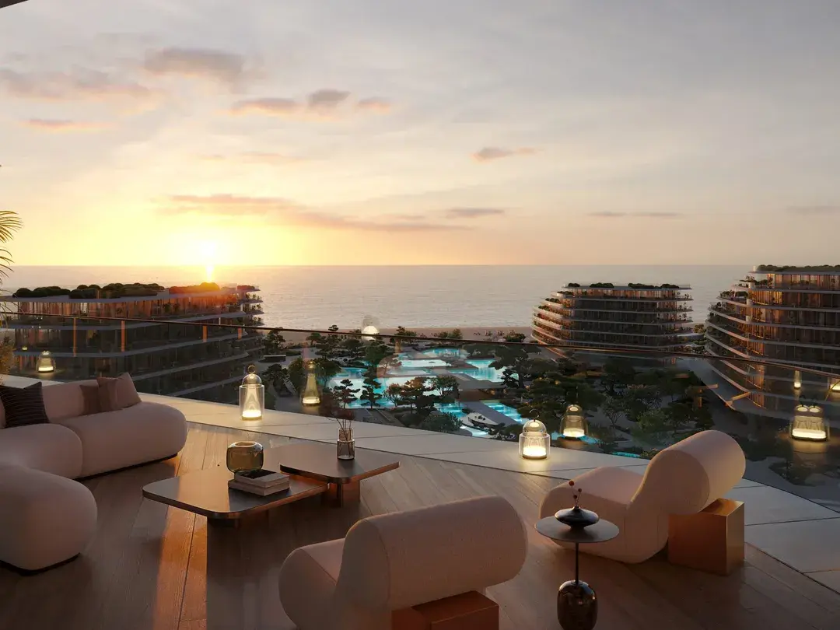
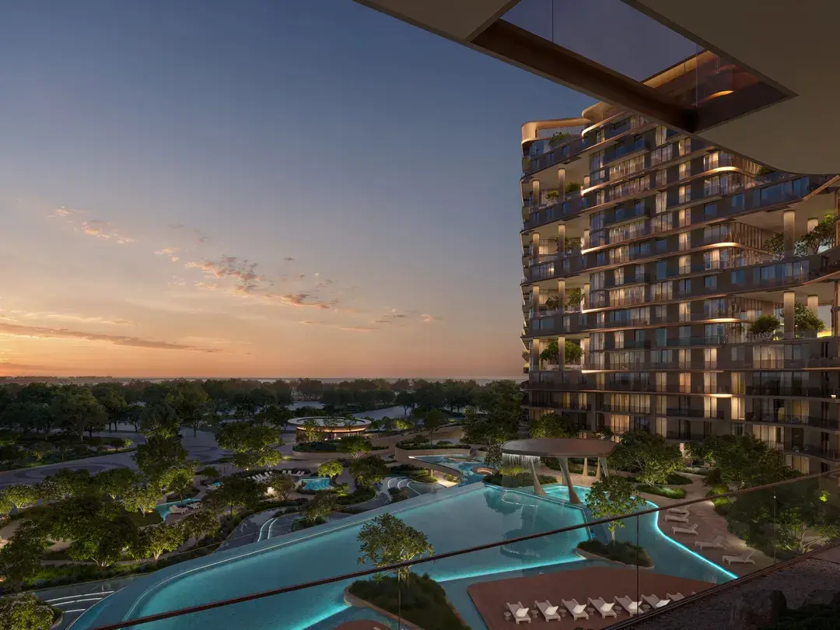
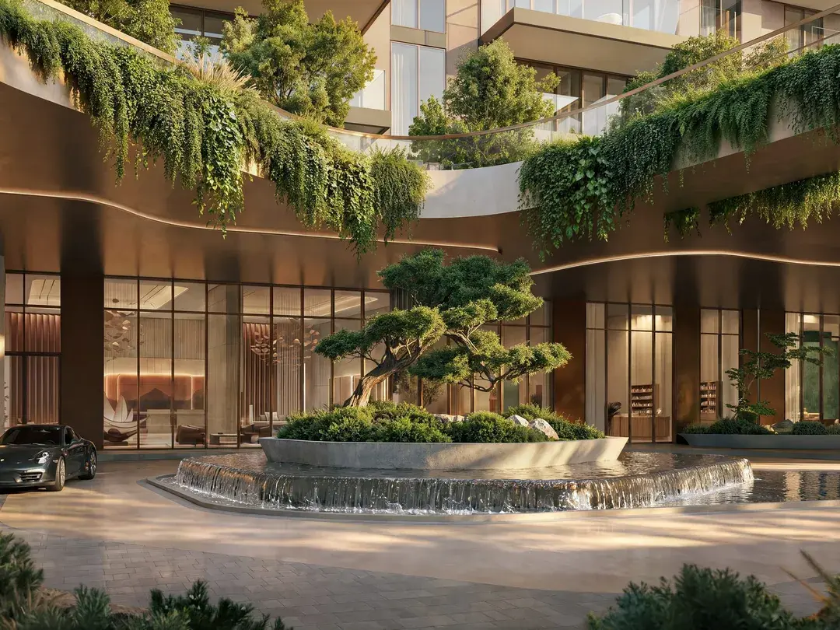
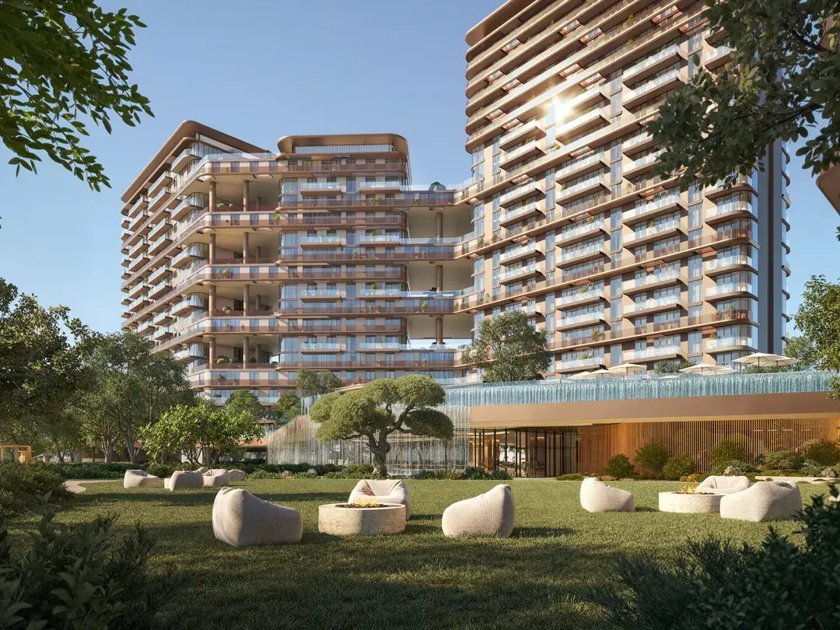
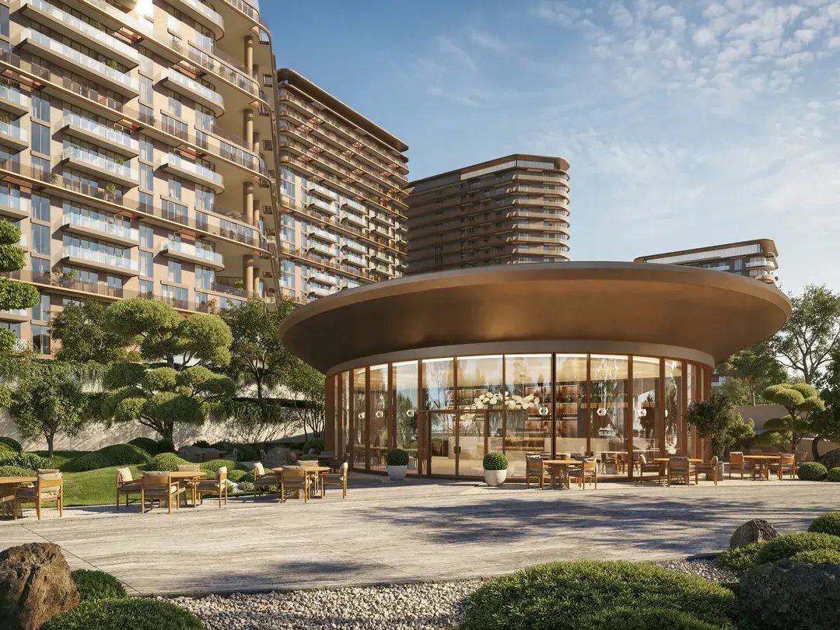
Shione is a pair of residential buildings by BEYOND, of 21 and 20 floors above the ground floor, on the beachfront of Island B at Dubai Islands. It sits within Siora, BEYOND's 198,400 sq m coastal masterplan, next to its Hado residences, with direct access to around 6 km of open beaches. The name comes from a Japanese expression for the sound of the tide, and the architecture follows it: horizontal bridges, sculpted balconies and double-height terraces in warm stone with bronze accents.
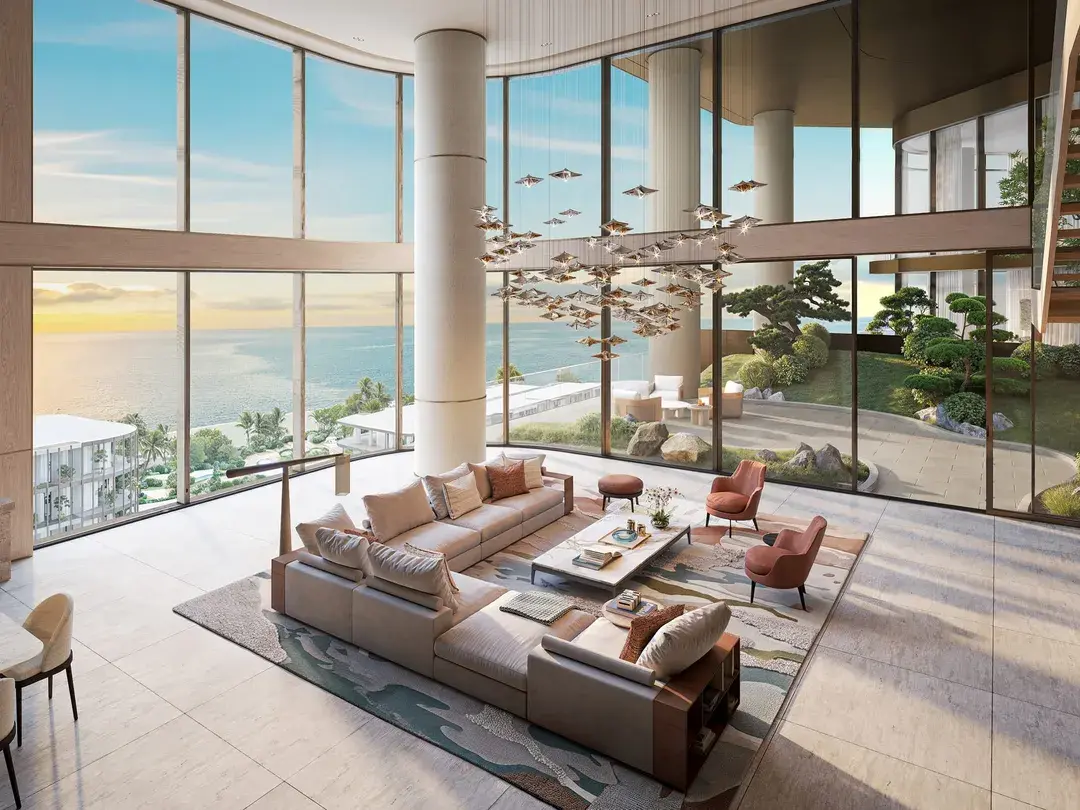
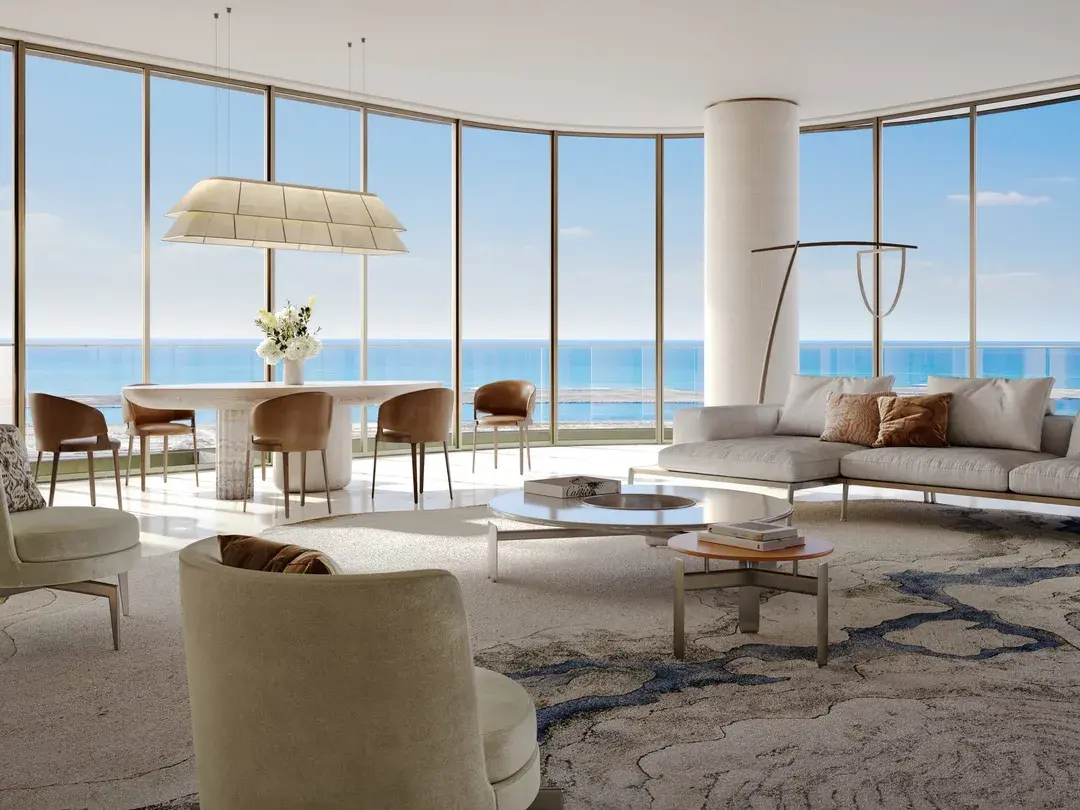
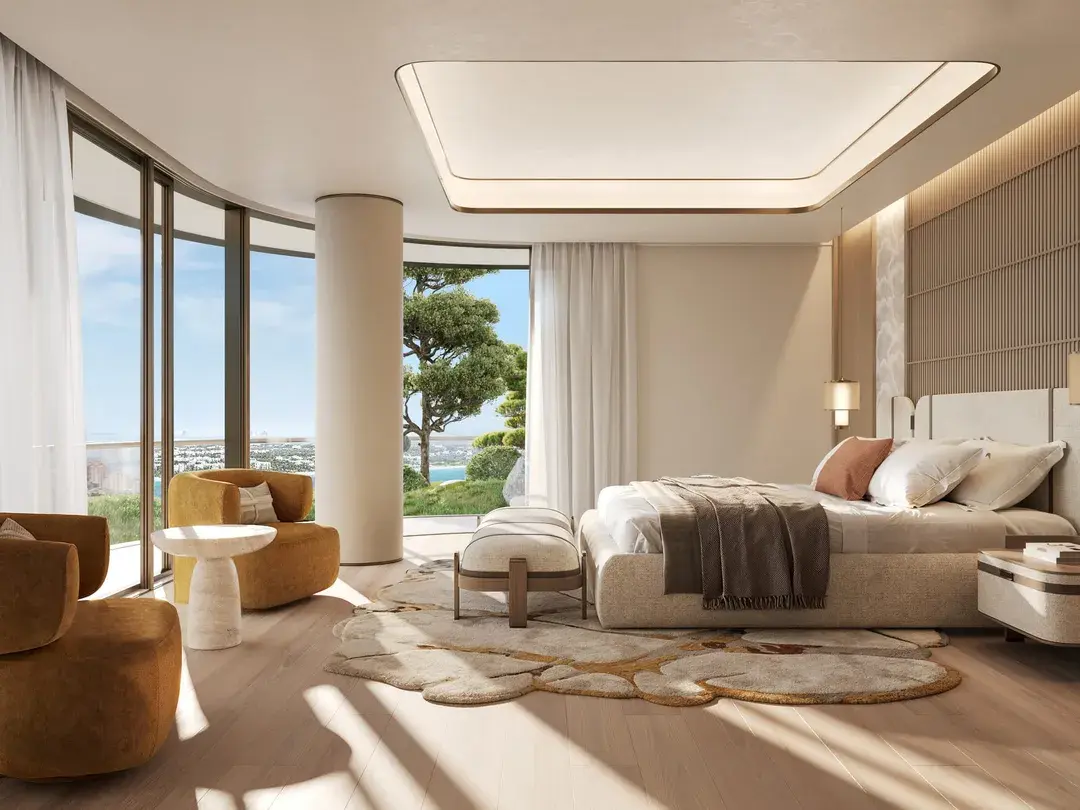
There are 603 homes, from one-bedroom apartments to four-bedroom duplexes. In Block A1, the first building with floor plans, one-bedroom apartments measure 736 to 1,490 sq ft, two-bedrooms 1,219 to 1,677 sq ft and three-bedrooms 1,679 to 1,918 sq ft, balconies included. The Signature Collection of 24 three- and four-bedroom duplexes has double-height terraces with 6.5-metre ceilings, at around 4,740 to 6,590 sq ft including the terraces. Selected homes have corner glazing and dual-aspect layouts that open up views of the coast.
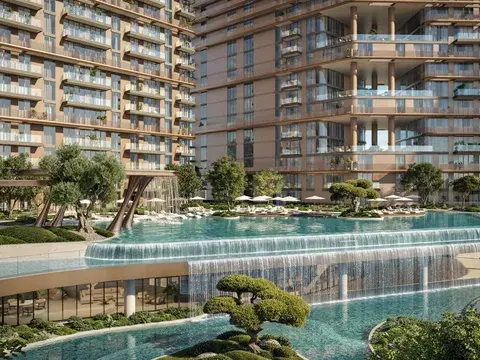
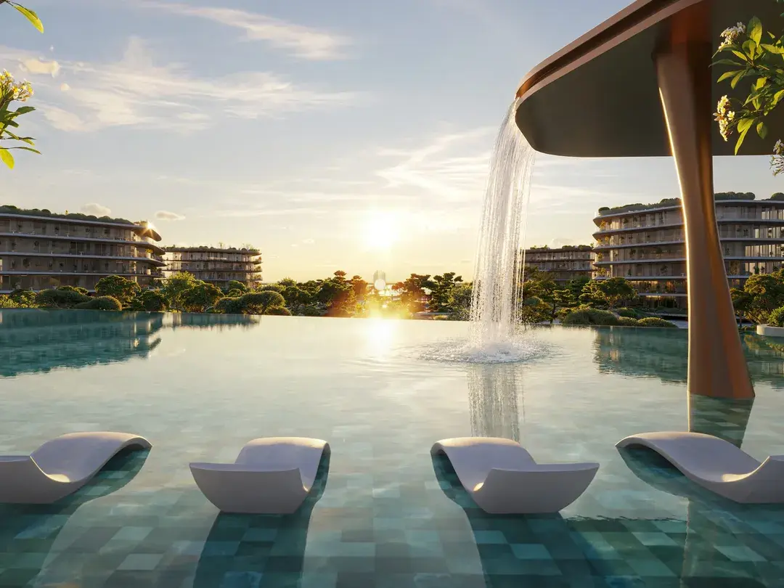
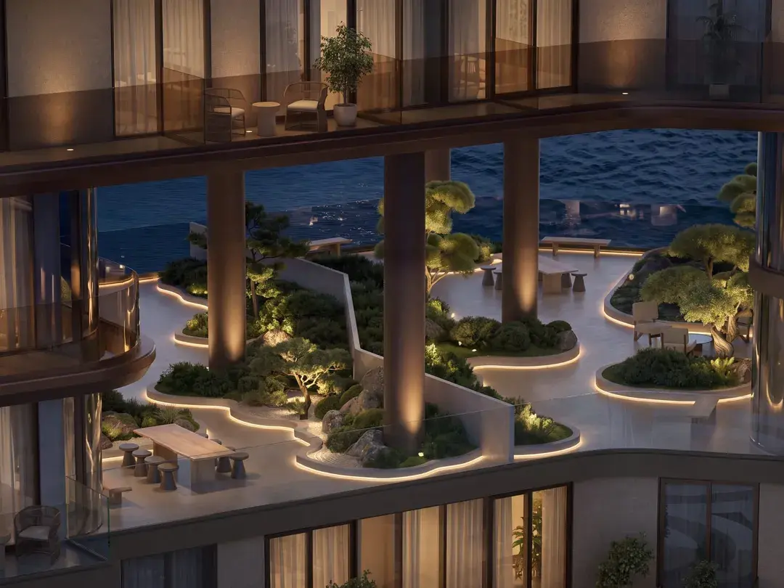
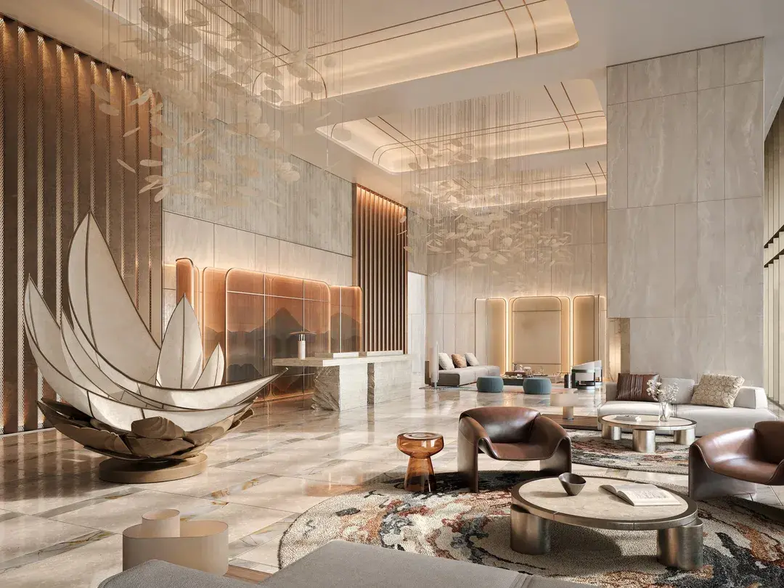
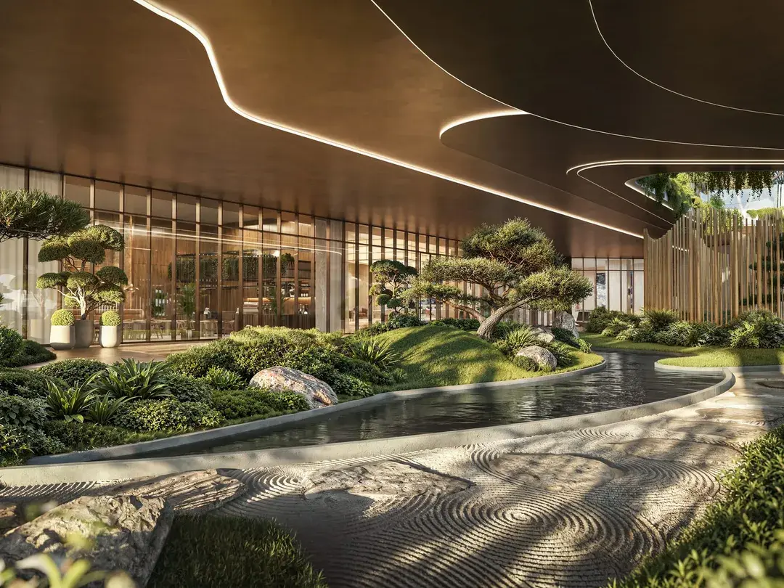
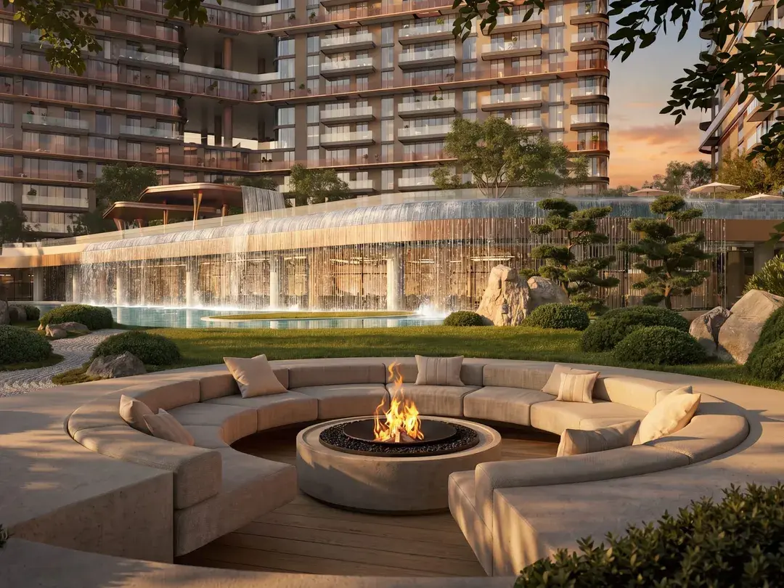
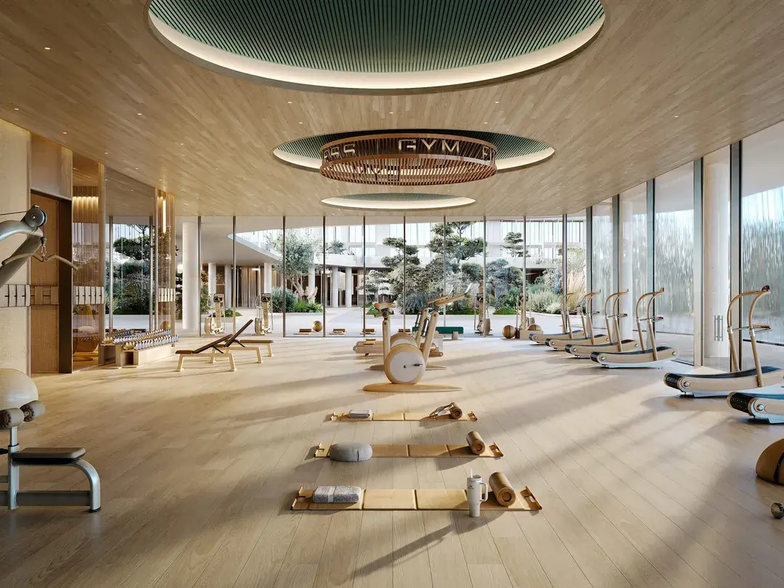
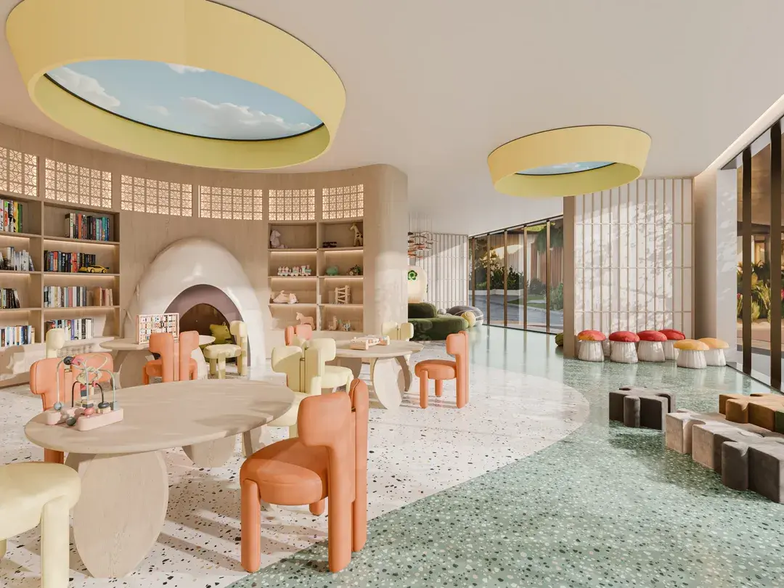
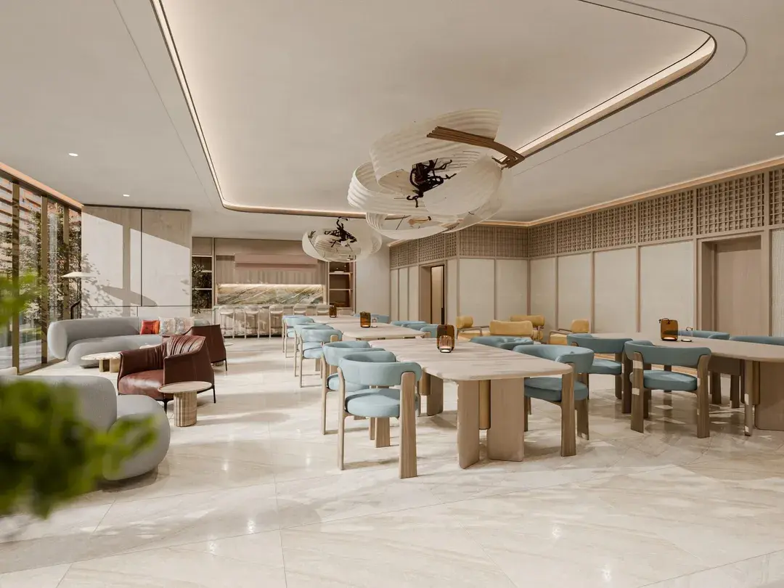
The two buildings are joined by a landscaped podium inspired by Japanese gardens, with cascading water, a Zen garden, a meditation lawn and a sunken seating garden. Residents have an elevated adults' pool with an infinity edge and a canopied jacuzzi, a children's pool and an adventure play area, indoor and outdoor gyms, a residents' lounge, a multipurpose room and a chef's kitchen for private dining, with two retail and dining pavilions at ground level.
Dubai Islands is about 10 minutes from the Gold Souq Metro station, 19 minutes from Dubai International Airport and around 25 minutes from DIFC and Downtown Dubai. The payment plan is 50/50: 10% on booking, 10% a month later, six instalments of 5% every six months from May 2027, and 50% on completion, which is expected in Q4 2030.
| Type | Size | Price from |
|---|---|---|
| 1-bedroom apartment | 736–1,490 sq ft | On request |
| 2-bedroom apartment | 1,219–1,677 sq ft | On request |
| 3-bedroom apartment | 1,679–1,918 sq ft | On request |
| 3-bedroom duplex | 4,742–4,757 sq ft | On request |
| 4-bedroom duplex | 6,585–6,592 sq ft | On request |
BEYOND's launch payment plan. Prices are released by the developer on request; ask us for the current price list.
We send the full brochure, floor plans and the developer's current availability on WhatsApp, usually within the hour.
Advertised by Sevenfold Real Estate Brokers LLC, RERA ORN 33127.
Prices, payment plans, specifications and availability are set by the developer or owner and may change without notice. Images may be artist impressions.
You may also like